THE SPACE
ODENSE
THE DETAILS
Location: Odense
Project: Completed 2026
THE DESIGN
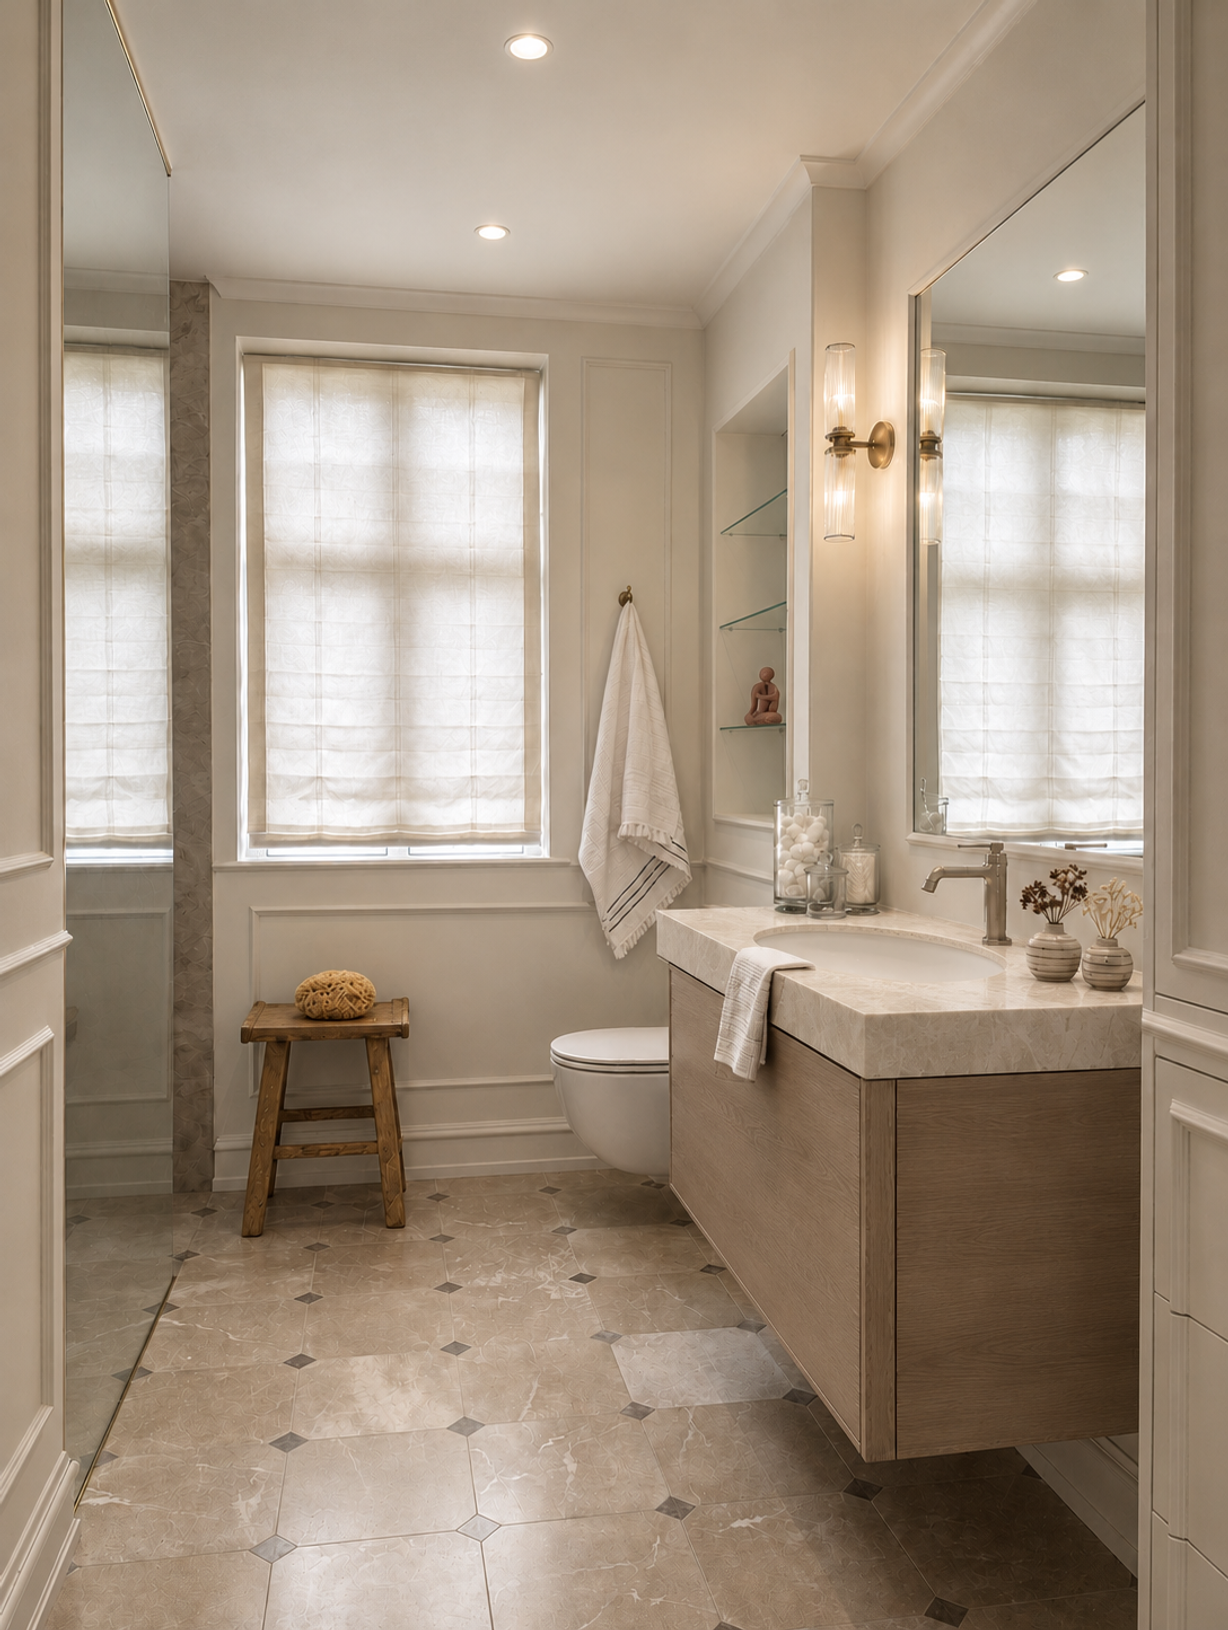
Designed for young professional clients with a distinct sense of style, this bathroom began as a space they found difficult to envisage, having previously served as a kitchen.
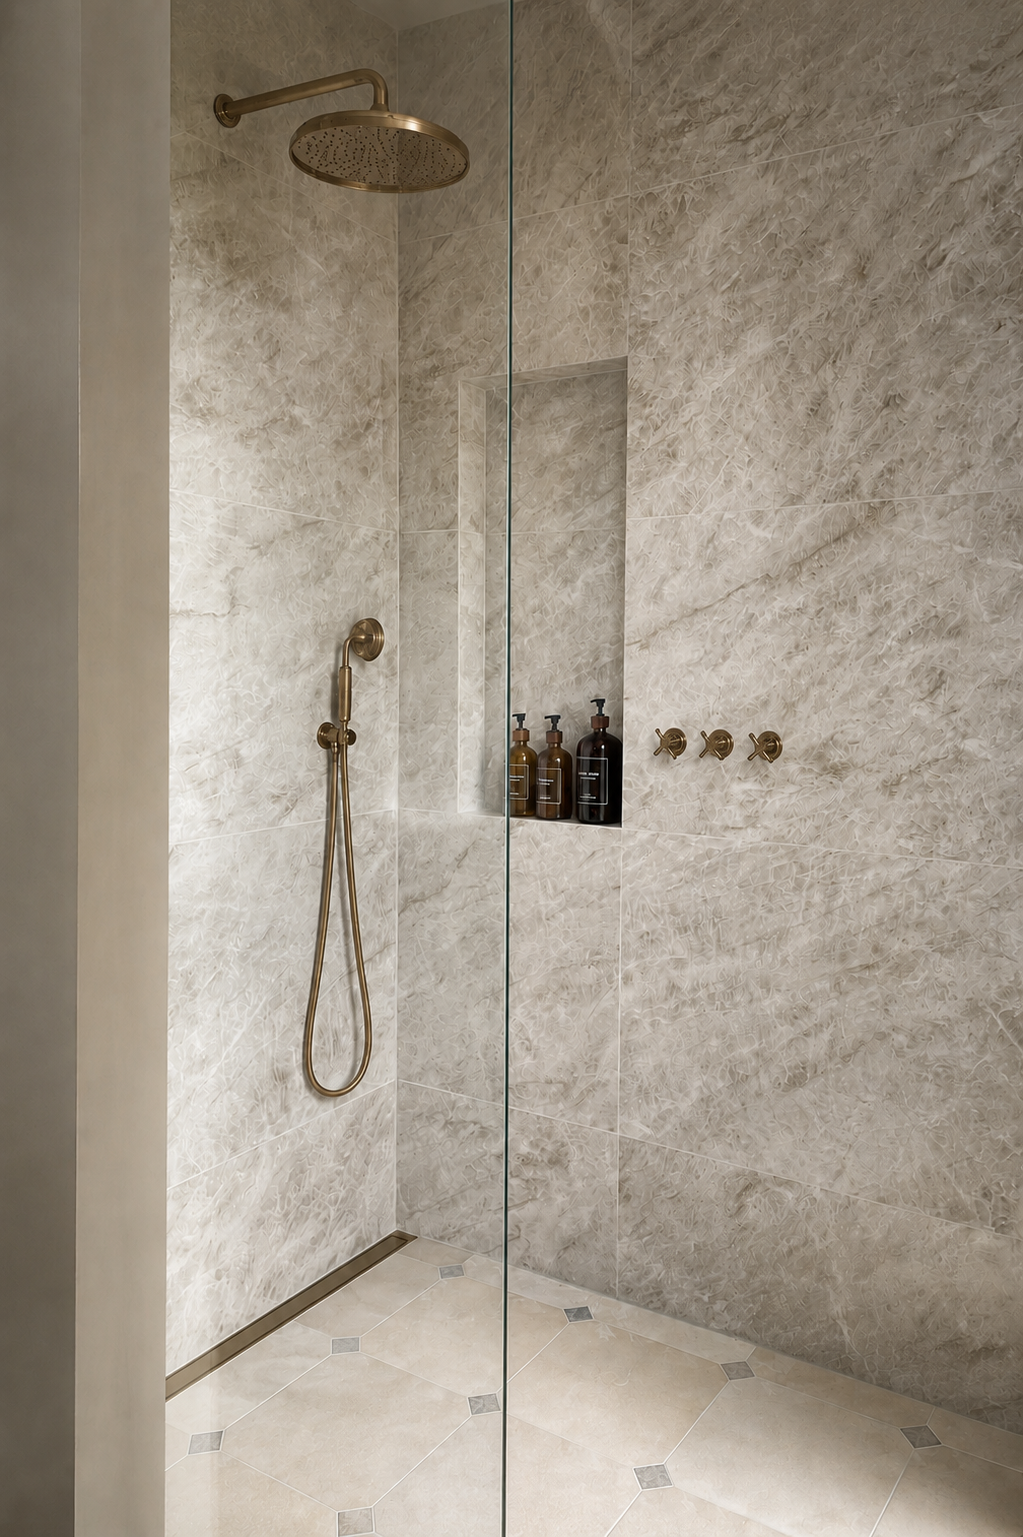
We explored several feasible layouts through detailed 3D drawings, allowing the clients to understand the proportions of the room, compare the practical implications of each option and select the arrangement that best accommodated their principal wish: a generous, level-access walk-in shower.
The design brings together the classical language of the panelling found elsewhere in the house with the clients’ love of contemporary detailing. The cabochon floor demonstrates how a traditional element can be reinterpreted in a fresh, practical way: its classic pattern continues seamlessly into the level-access walk-in shower, uniting the character of historic design with the clean lines of contemporary detailing. This balance is echoed in the precisely mitred shower niche and carefully resolved finishes.
Once the layout had been resolved, we worked closely with the clients to develop the material palette, creating a bathroom that feels connected to the architecture of the house while remaining distinctly their own.