

The space
WHITECHAPEL
A two-bedroom rental apartment is transformed into a refined London home for an overseas family, with intelligent joinery, generous storage and a warm, quietly luxurious atmosphere.

THE DETAILS
Location: Whitechapel, London
Project: Complete refurbishment of a two-bedroom apartment
Completed: 2025
Scope: Interior design, bespoke joinery, lighting, furniture, art, contractor appointment and project management

THE BRIEF
A two-bedroom rental apartment is transformed into a refined London home for an overseas family, with intelligent joinery, generous storage and a warm, quietly luxurious atmosphere.

THE DESIGN APPROACH
We wanted the apartment to feel light, composed and spacious, without becoming plain or impersonal. A restrained palette of soft whites and warm neutrals creates continuity between the rooms, while limed oak, walnut, bronze, marble and richly textured fabrics introduce depth and character.
Rather than relying on decorative gestures, much of the design is carried by the materials, the proportions and the precision of the bespoke joinery. Storage and practical services are carefully concealed, allowing the rooms to remain calm and uncluttered.
Filtered daylight moves through a recessed blind in the living room, catching reflections from the water below. Mirrored surfaces, pale finishes and considered lighting carry this sense of softness throughout the apartment.
LIVING AND DINING
The living room was designed as a place for reading, watching films and spending time together. An inviting L-shaped seating arrangement makes efficient use of the limited floor space while creating a comfortable corner for conversation and rest.
Soft whites enhance the feeling of openness. Layered fabrics, natural timber, beaten brass and satin-glazed porcelain bring warmth and contrast, while the owners’ art gives the room individuality. The balance of refined and tactile materials prevents the pale scheme from feeling overly formal.
The adjoining dining space needed to seat six without dominating the open-plan room. We designed a tailored upholstered banquette that follows the edge of the space and provides flexible, comfortable seating with concealed storage beneath. Its minimal footprint leaves the room feeling open while giving the dining area a distinct identity.

A KITCHEN FOR SERIOUS COOKING
Although open to the living and dining areas, the kitchen needed to support enthusiastic cooking while remaining elegant when not in use.
Bespoke base cabinets in limed quarter-cut oak introduce natural warmth. The upper cabinetry is painted in the same colour as the surrounding walls, allowing it to recede visually and making the kitchen feel less imposing within the open-plan space.
An antiqued toughened glass splashback reflects light and creates a greater sense of depth. Everyday appliances, including the toaster and coffee machine, are housed within an integrated appliance garage, keeping them readily accessible but concealed when the kitchen is not in use.
In-line bronze handles provide a subtle point of contrast and echo the coordinated bronze hardware used throughout the apartment. The result is a kitchen that feels practical and substantial, yet remains visually connected to the calmer living spaces around it.


The Bedroom
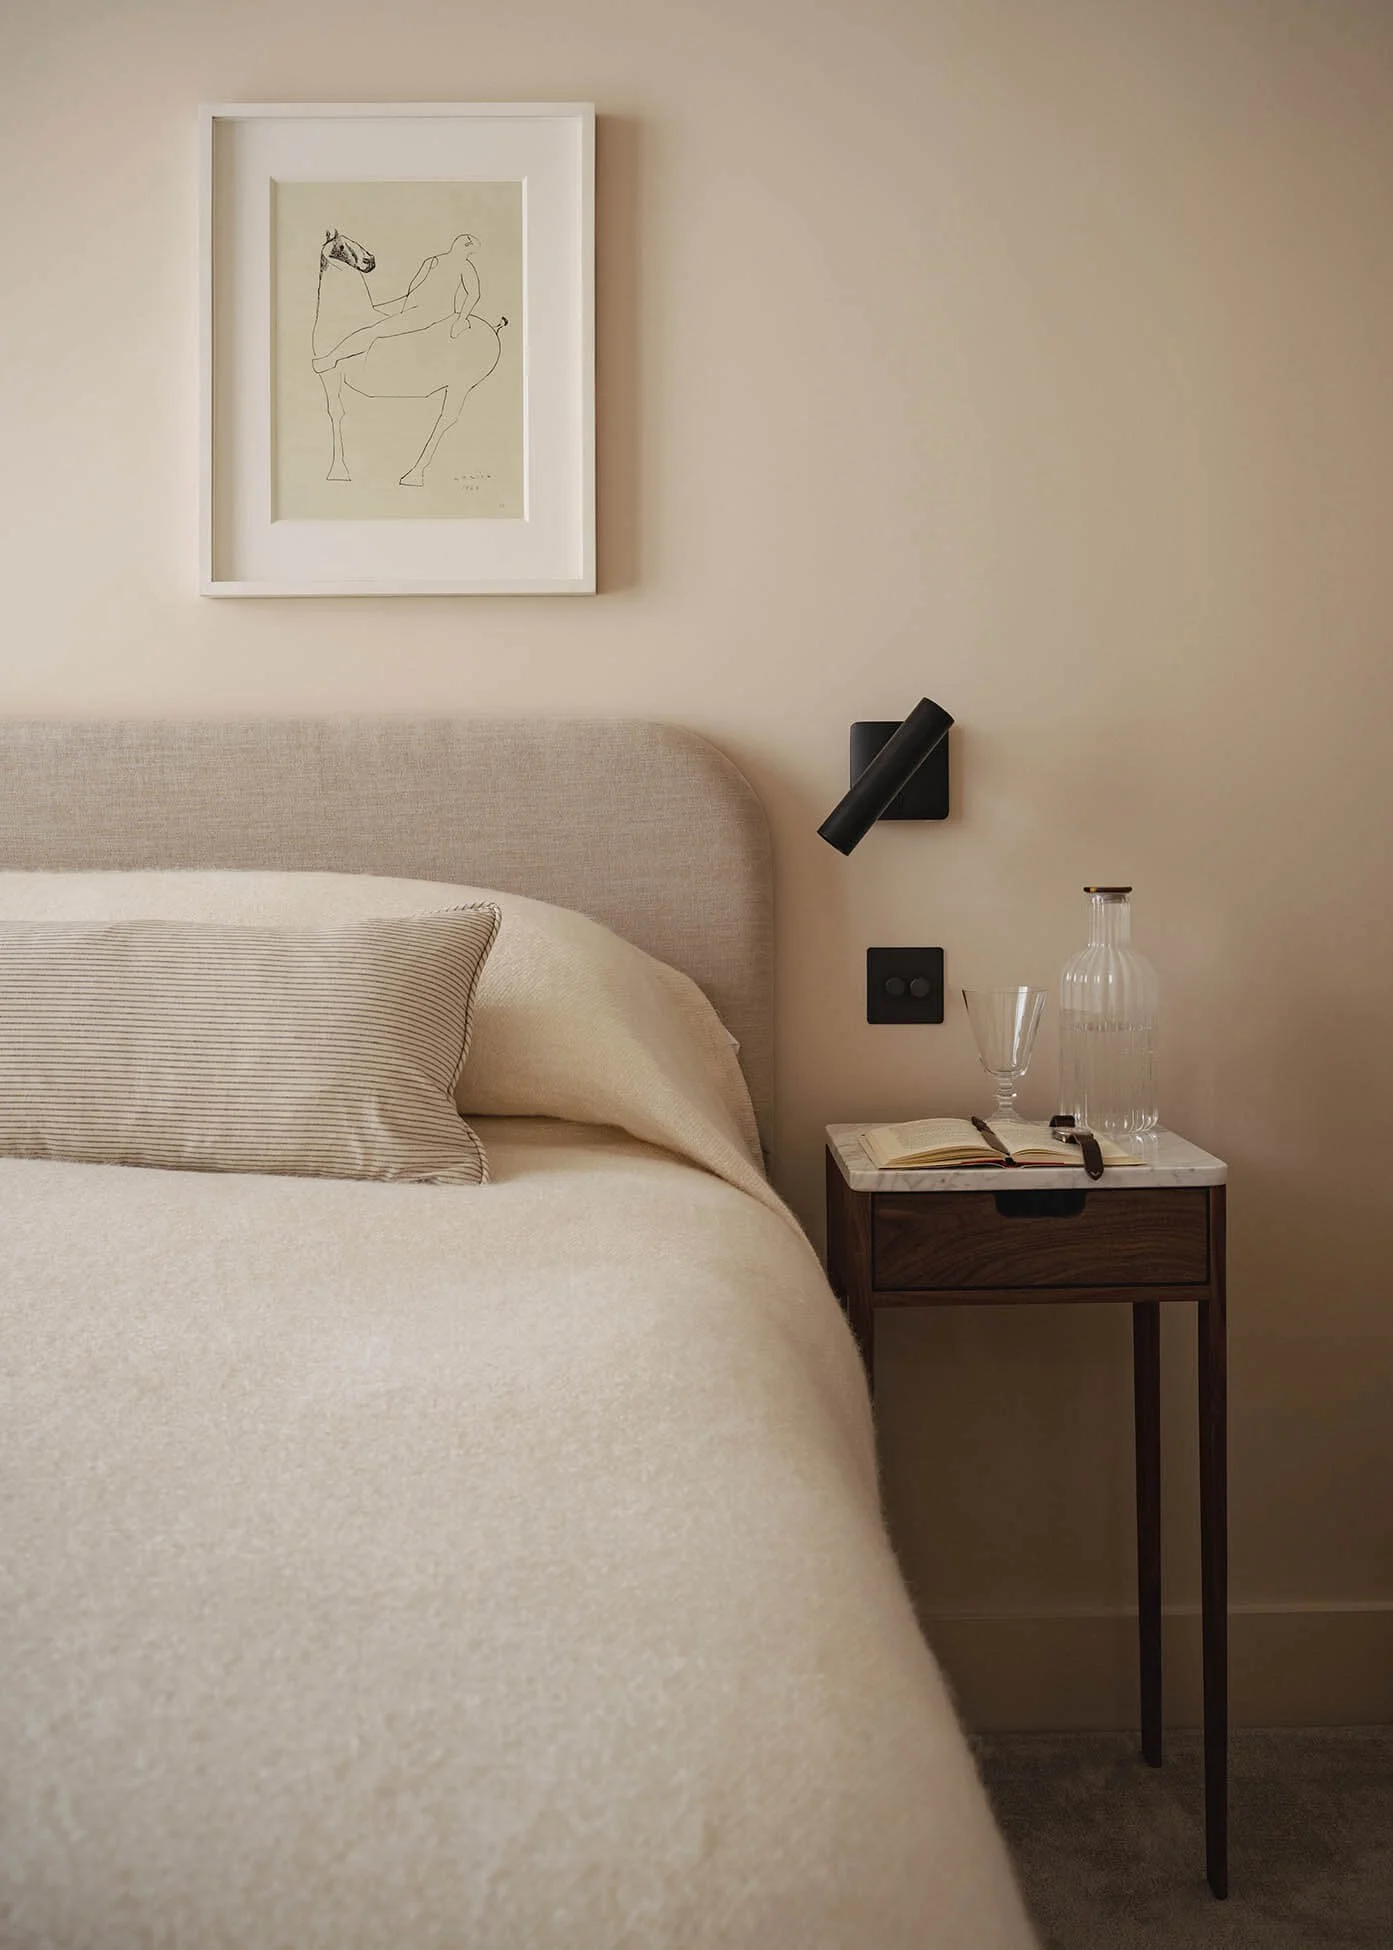
Both bedrooms were planned around generous beds, integrated storage and a sense of quiet comfort.
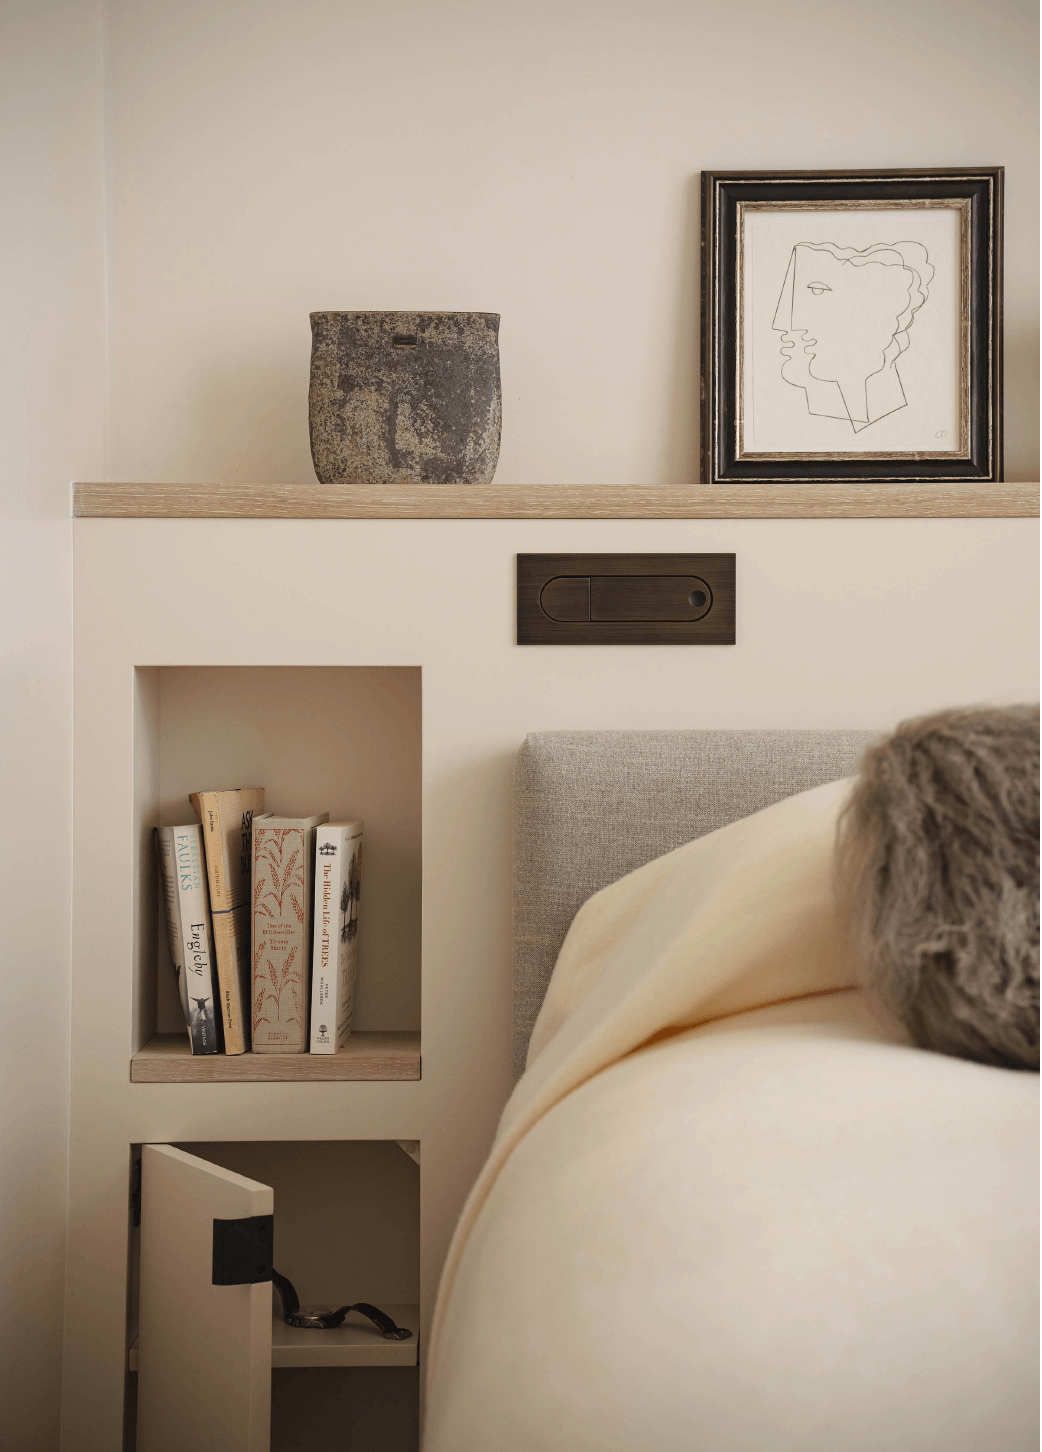
In the principal bedroom, fitting a super-king bed within the compact footprint required the entire room to be considered as one piece of joinery. A bespoke integrated headboard provides shelving for books and a glass of water, as well as concealed switches, charging points and fold-out reading lights. This removes the need for bulky bedside tables and leaves more space around the bed.
A recess within the former chimney breast was transformed into a slim dressing table with a mirror and task light. Bespoke cabinetry makes use of the remaining walls, while hidden compartments provide space for suitcases and belongings left between visits.
Walls, joinery and the window treatment share a single soft neutral tone. By reducing visual boundaries, the room feels more spacious, cohesive and restful.
The guest bedroom follows the same approach. Walls, woodwork and fitted joinery are finished in one hue, with a bespoke walnut bedside table and coordinating desk bringing warmth and contrast. Electrical points and lighting were repositioned to work precisely with the furniture and the way the room would be used.

The Bathroom
Both ensuite bathrooms were completely redesigned. Large-format stone-effect tiles create smooth, uninterrupted surfaces, reducing the number of grout lines and helping the compact rooms feel more generous.
Rounded sanitaryware allows for an easier flow through the spaces, while bespoke vanity cabinets, marble splashbacks and integrated LED mirrors introduce a more tailored, hotel-like quality. Daylight-temperature lighting gives a clear and flattering light while maintaining the calm atmosphere of the wider apartment.
Every tile alignment, material junction and transition was planned carefully. The apparent simplicity of the finished rooms relies on this precision.

HIDDEN COMPLEXITY
Some of the most technically demanding work is almost invisible.
Bespoke hallway cabinetry conceals the washer dryer, air-conditioning unit, water tank, cleaning equipment, coats and general household storage. Each component was planned to millimetre precision so that the entrance could remain serene and uncluttered.
A swept console, made in the same timber as the flooring, gives the hallway a light and elegant focal point. Discreet air conditioning and consistently specified bronze ironmongery further connect the rooms, creating a sense of continuity from the moment the owners arrive.


PROJECT DELIVERY
We managed the refurbishment from beginning to end for our overseas clients. This included appointing the contractor, overseeing the budget, coordinating suppliers and specialist trades, running weekly site meetings and monitoring the quality of the work throughout.
The apartment was completed as a fully turnkey home, ready for the family to arrive and begin using immediately.

The Result
The finished apartment feels light, calm and generous despite its compact footprint. Bespoke joinery allows every part of the home to work harder, while natural materials, layered textures, art and carefully judged lighting give it warmth and personality.
What had been a practical rental property is now a comfortable and deeply considered London home: a place for the family to return to, spend time together and entertain friends with ease.