THE SPACE
VILLA THÉRÈSE
THE DETAILS
Location: Belgian Ardennes
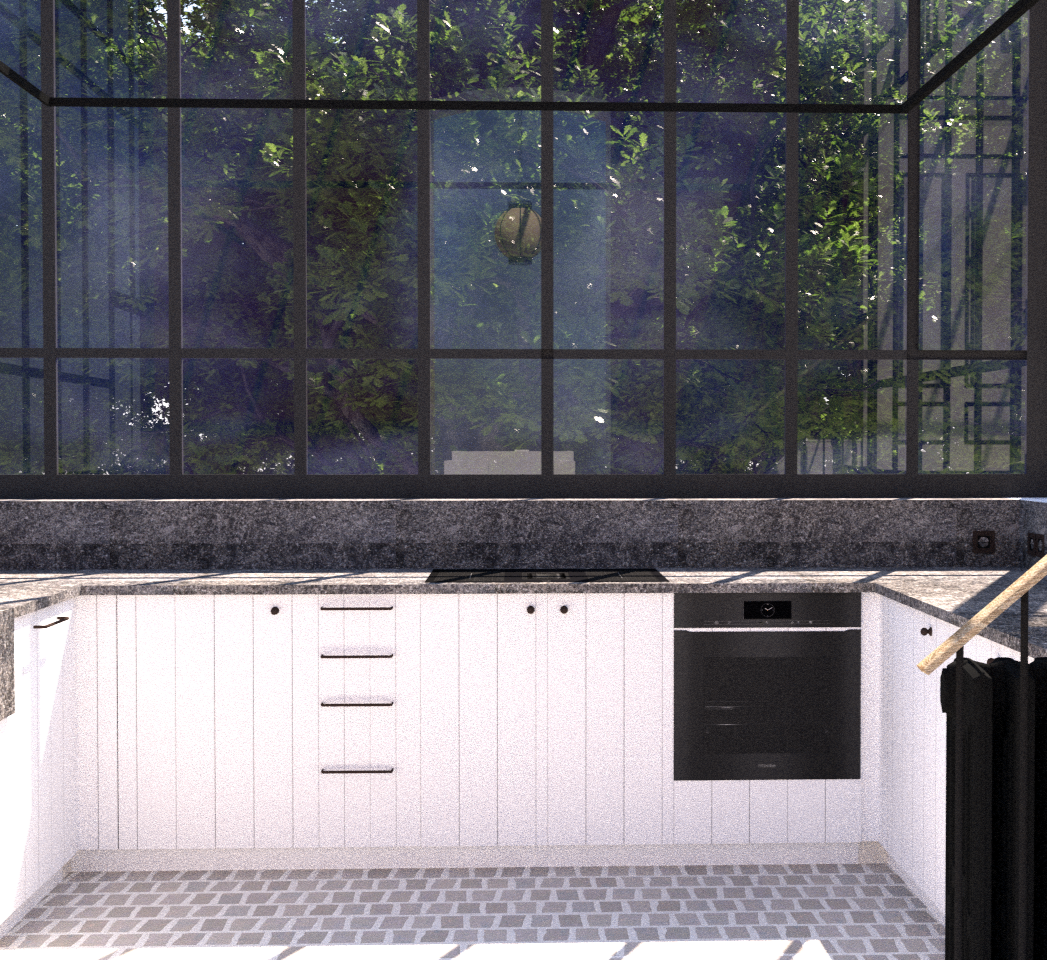
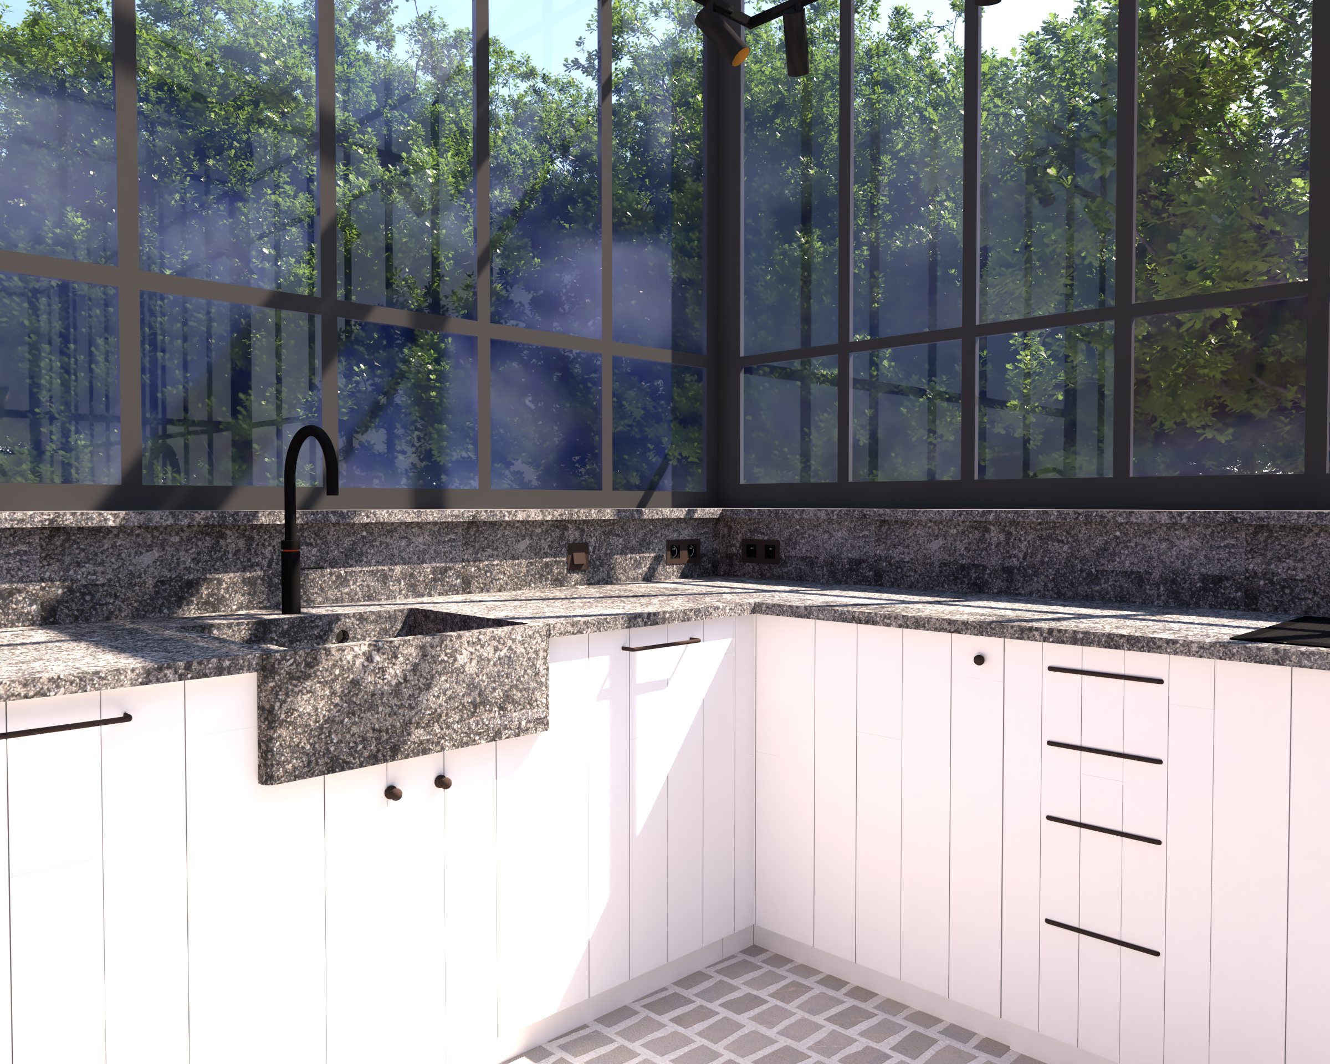
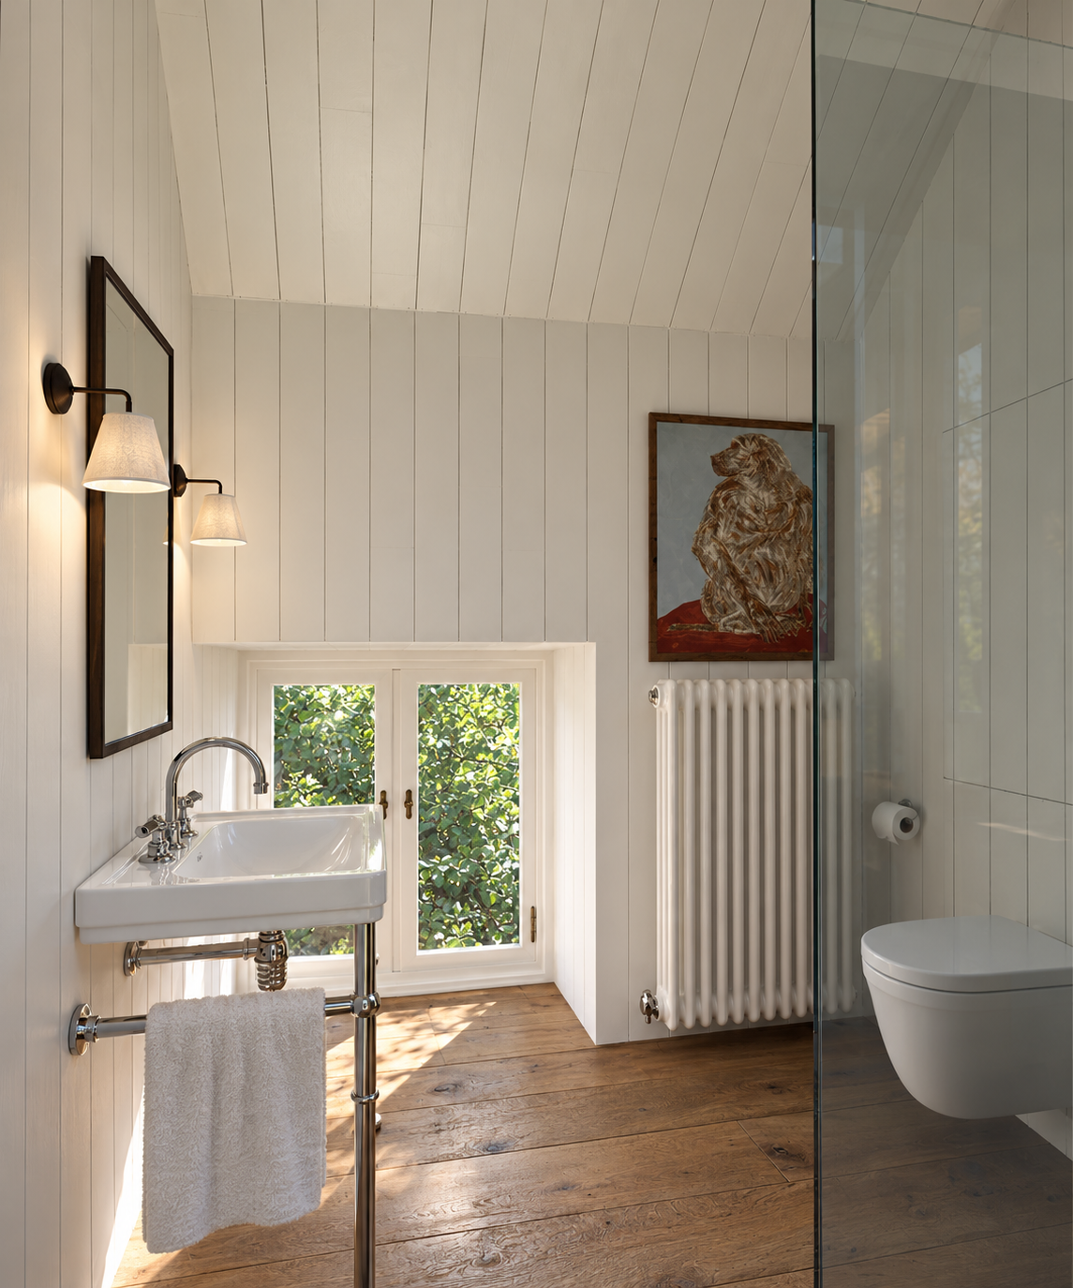
Project: Currently in progress. The images are renders of our CAD drawings.
Start Date: Autumn 2023
The Design
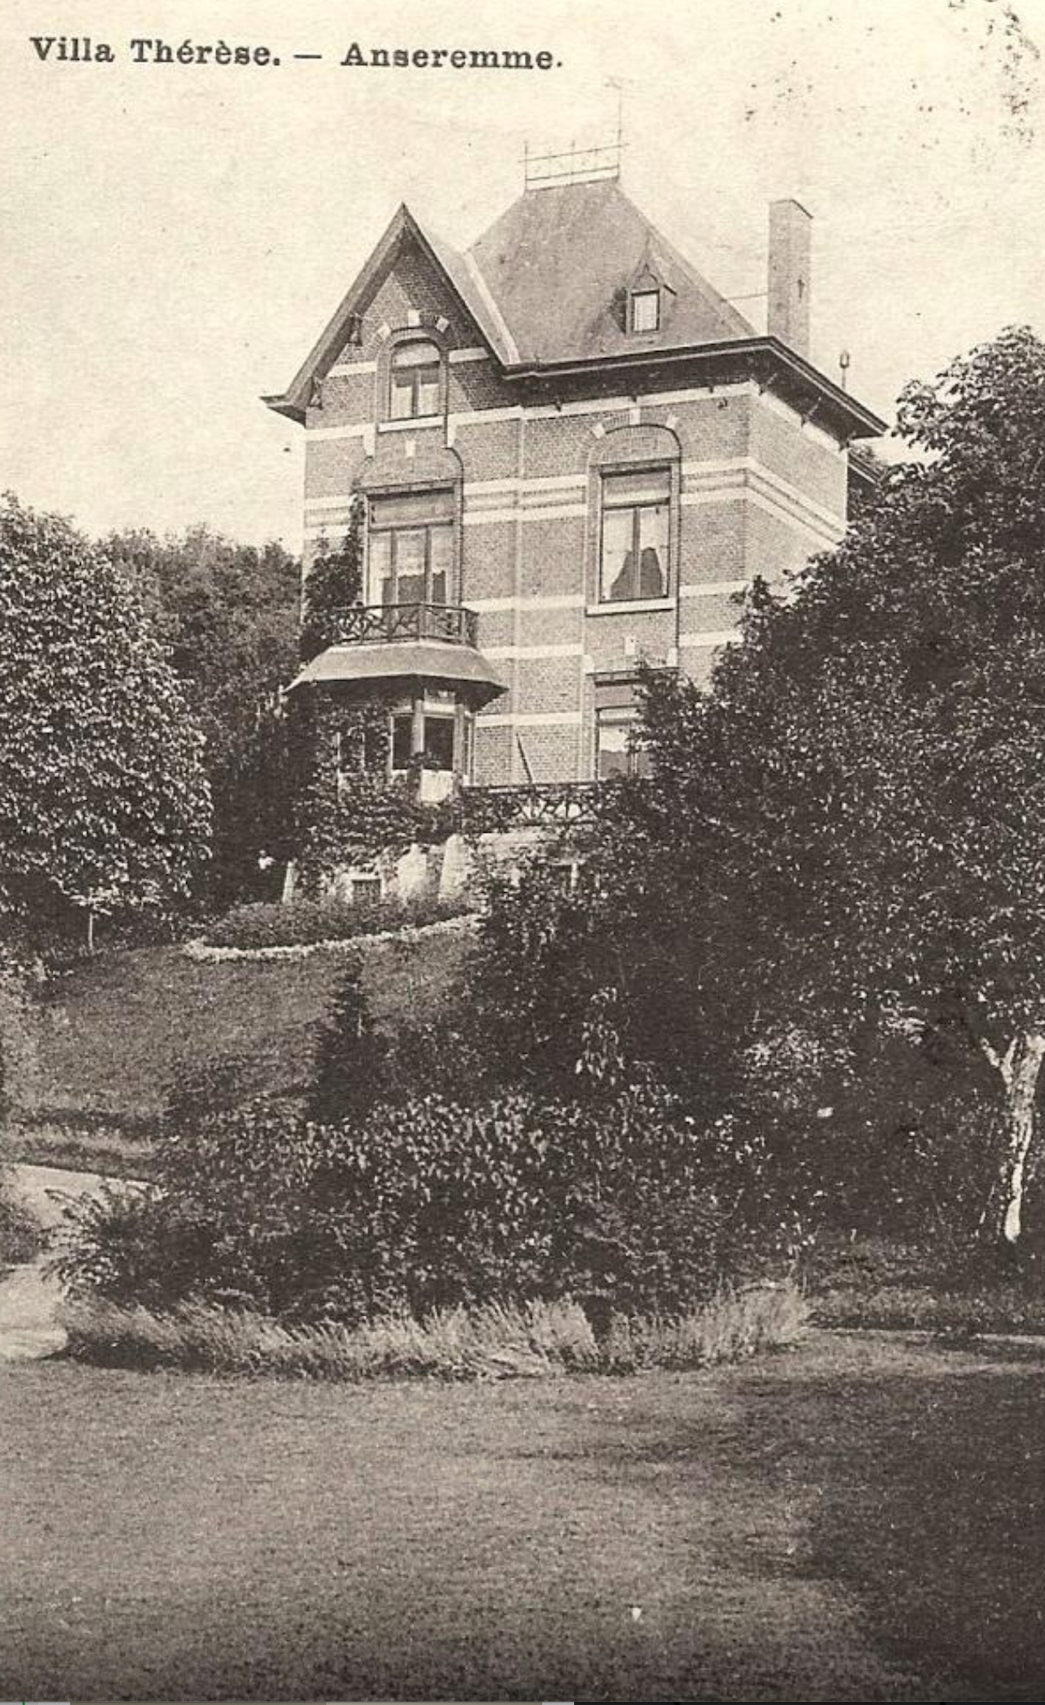
Villa Thérèse is the extensive renovation of a turn-of-the-century Belle Époque villa overlooking the Meuse Valley in the Belgian Ardennes. An original postcard dated 1909 provided an important reference for understanding the house’s former character and guided an approach that respects both its architecture and its remarkable setting.
At the centre of the house, a new double-height steel conservatory accommodates the kitchen. Tongue-and-groove cabinetry and locally quarried Belgian Blue Stone root the design in the region, with the stone used for the work surfaces and a bespoke double-bowl sink made by a local craftsman. The restrained palette allows the surrounding forest and valley views to remain central.
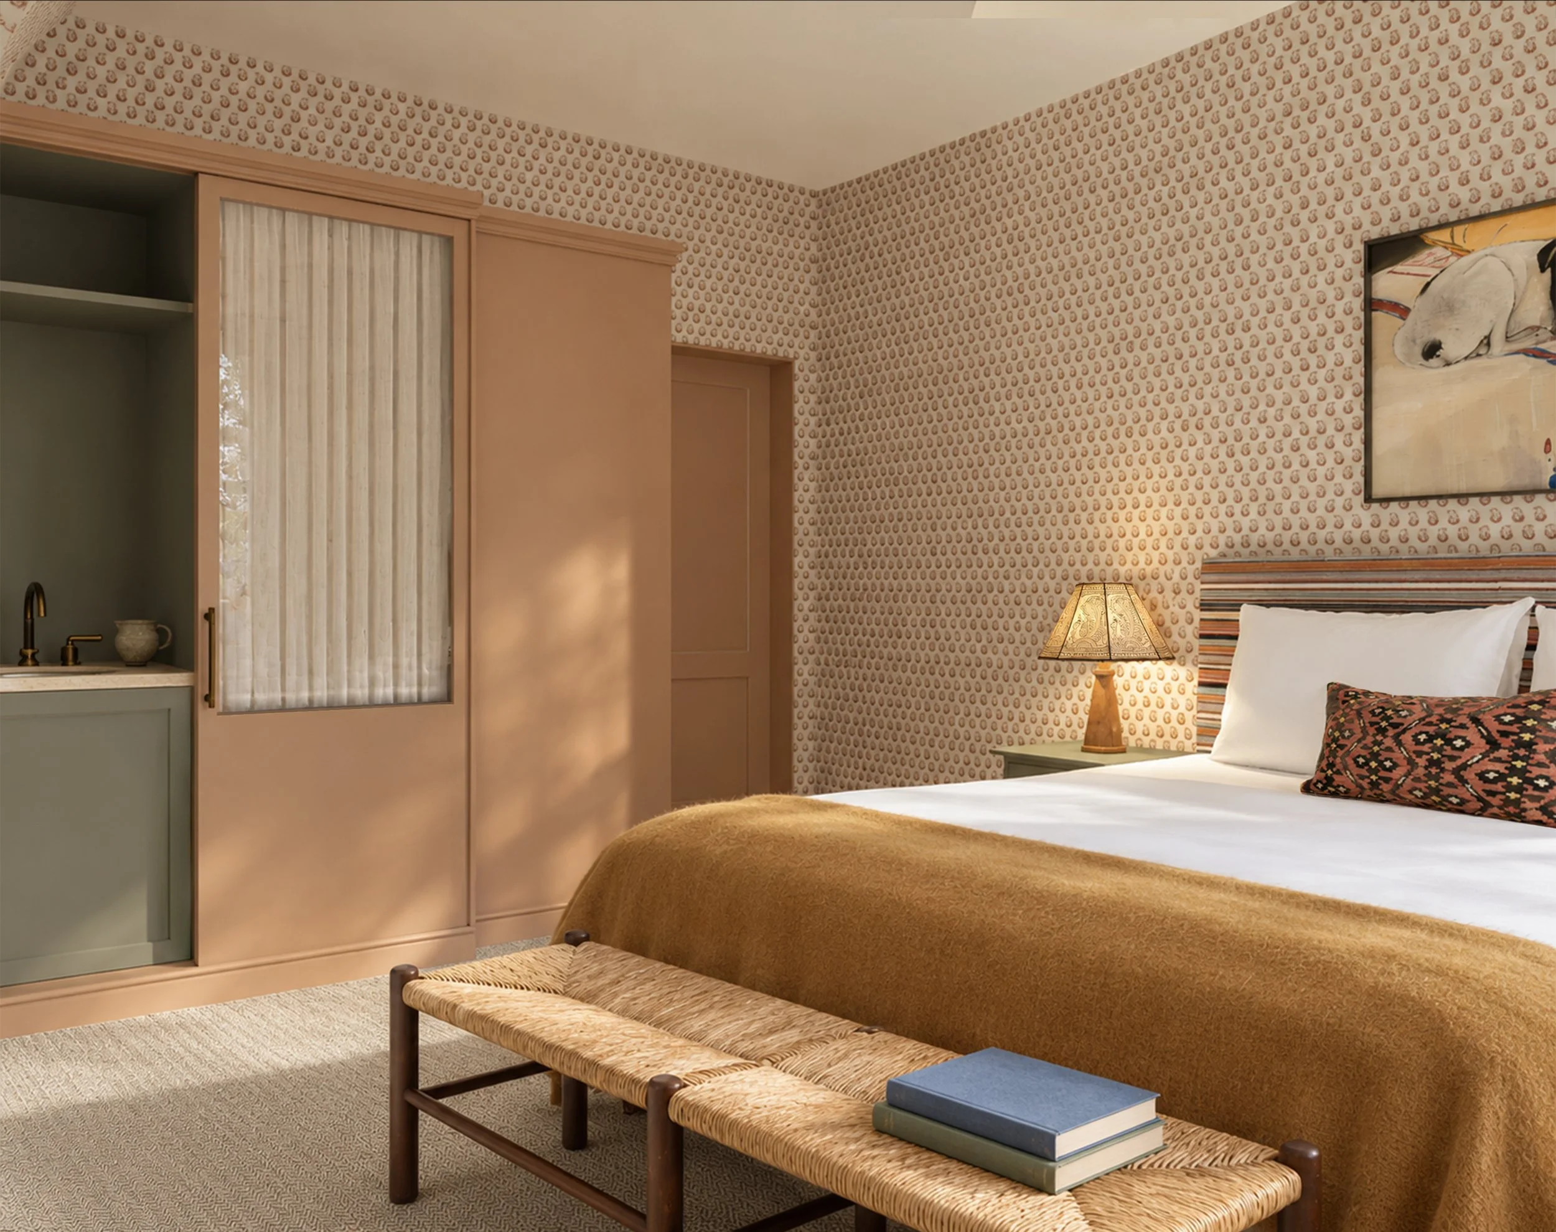
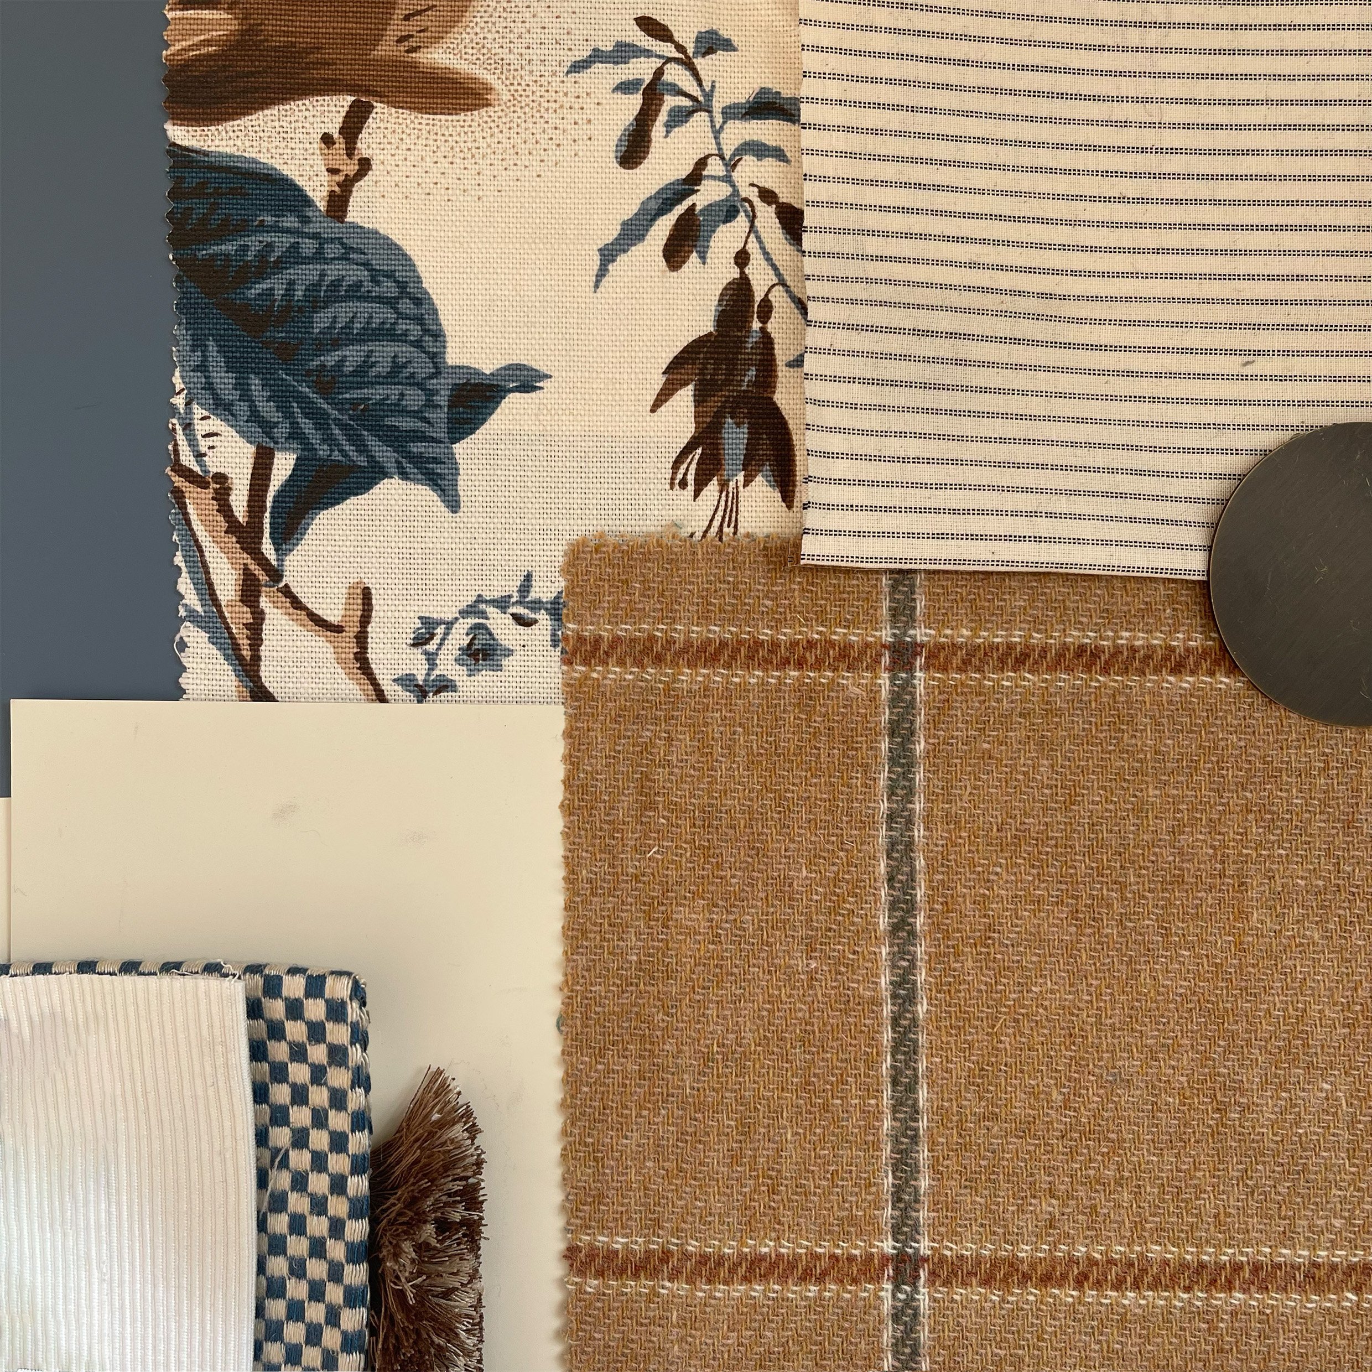
Elsewhere, compromised spaces have been resolved through precise planning. A small attic bathroom uses full-height panelling to conceal pipework, structural elements and storage. In the guest bedrooms, botanical papers, checks, stripes and painted joinery create distinctive but connected schemes, with bespoke breakfront wardrobes concealing integrated washbasins.
Original quarry tiles, natural timber, textured plaster and carefully judged colour preserve the villa’s sense of history while making it a welcoming home for weekends with family and friends.