THE SPACE
TONBRIDGE
THE DETAILS
Location: Tonbridge
Project: Completed 2024
THE DESIGN
We were commissioned by a developer to communicate the potential of an unusual rural site near Tonbridge: the conversion of a disused water-storage tank into a distinctive family home.
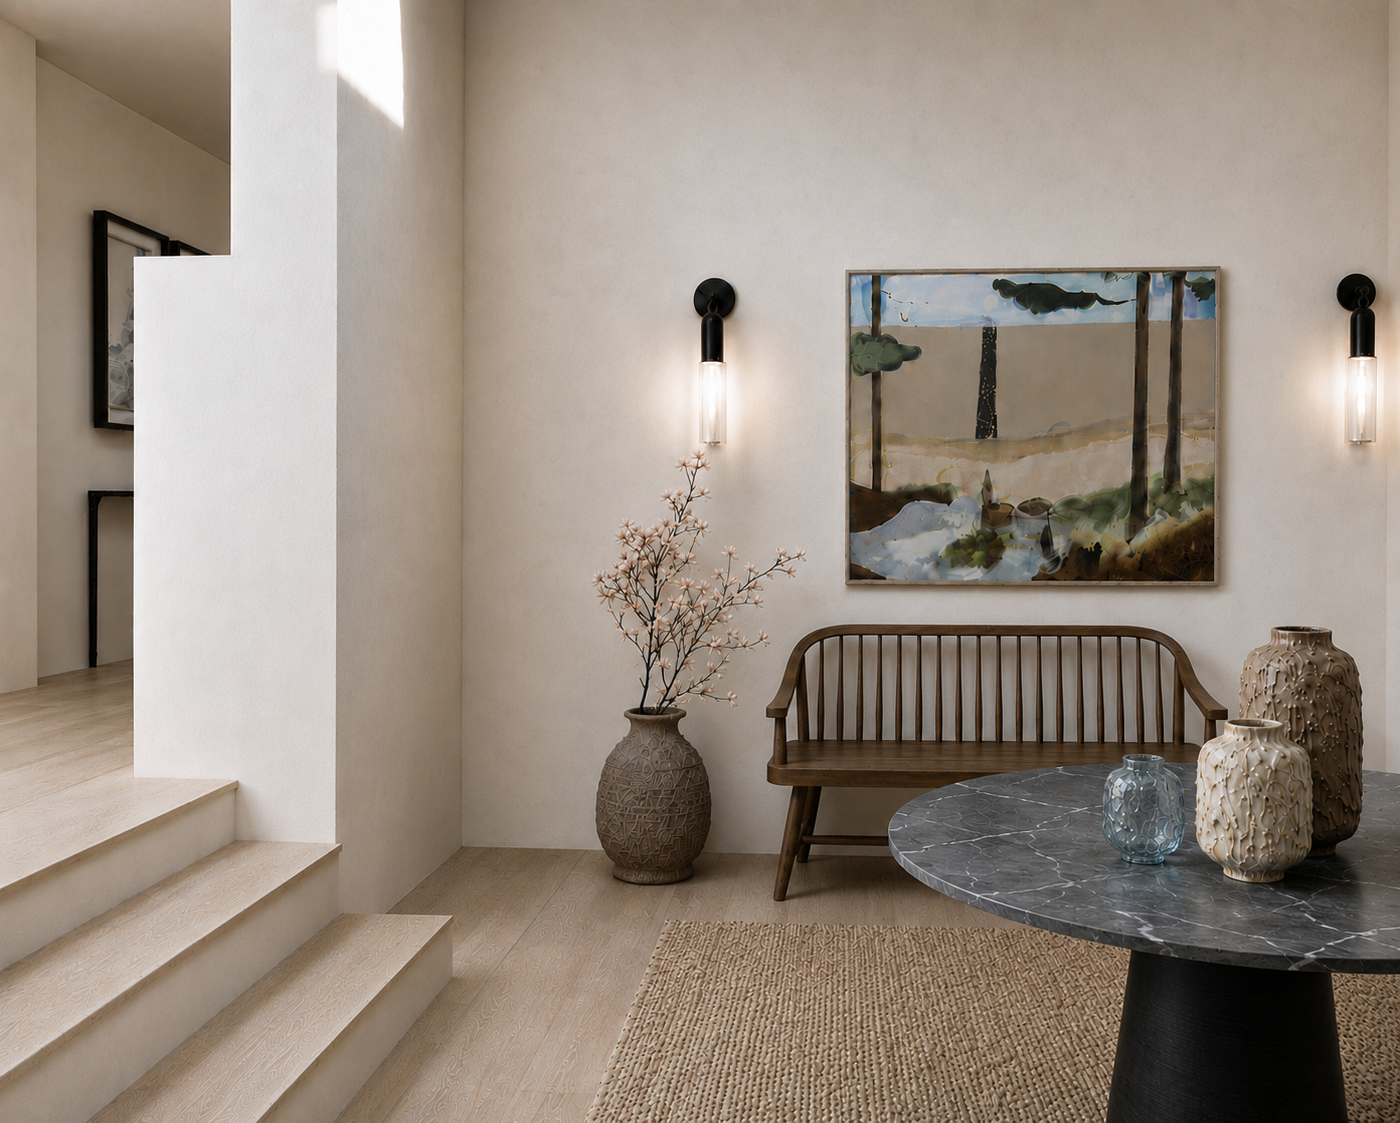
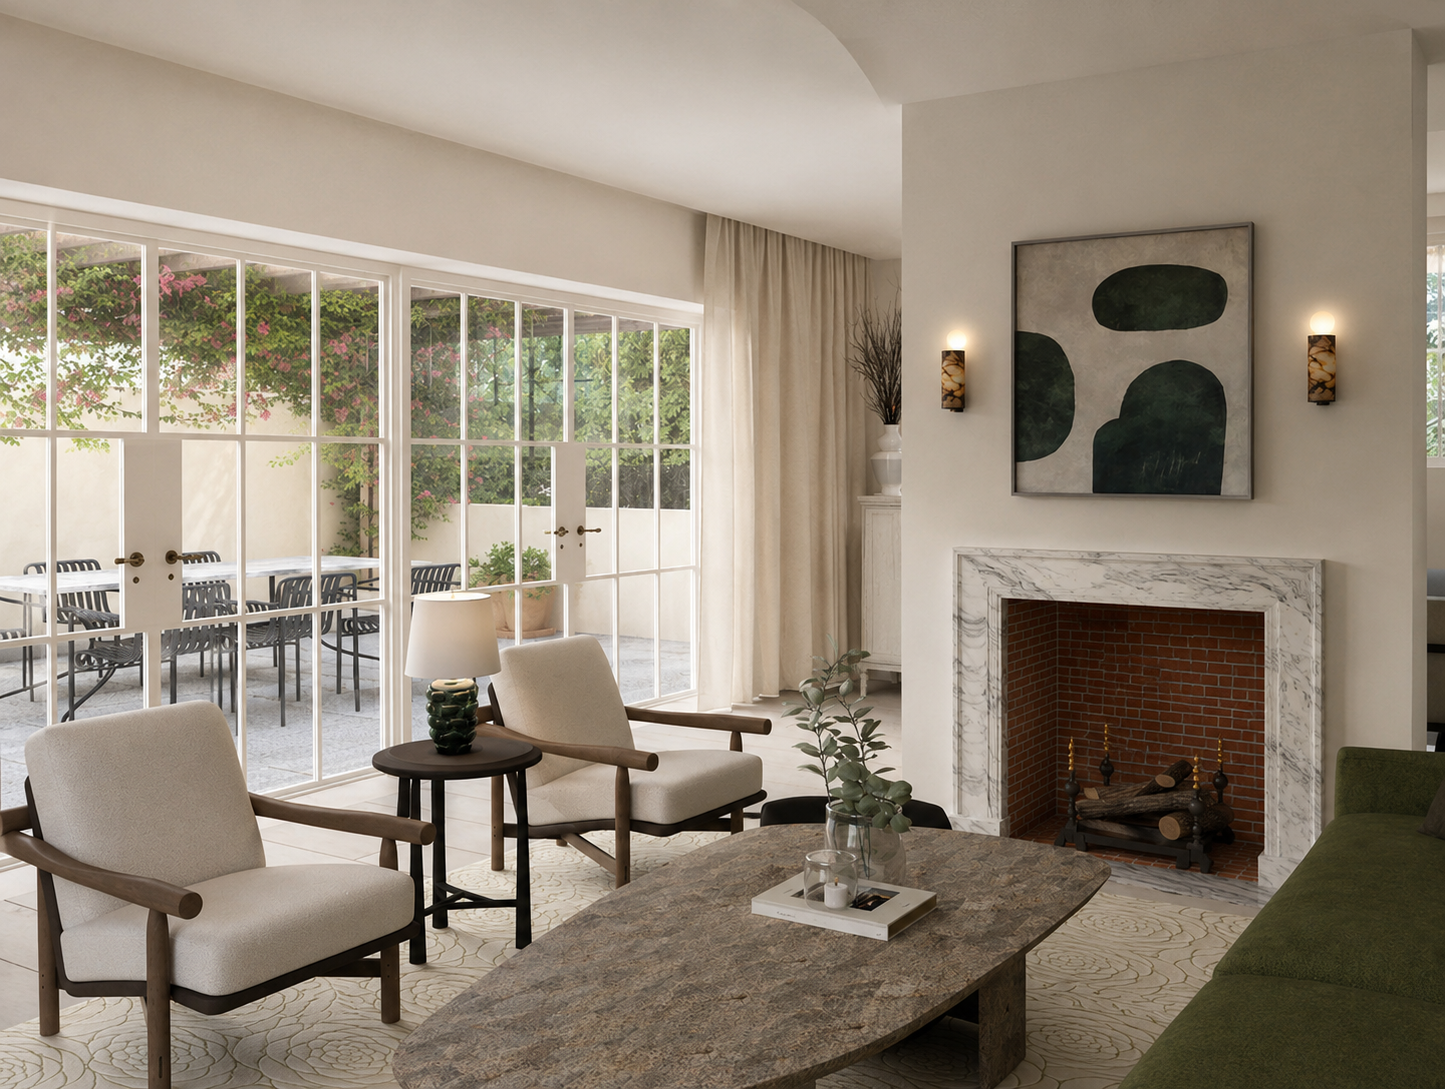
Planning permission had already been secured through conventional architectural plans and elevations, but the existing drawings did not fully convey what it might feel like to inhabit the completed building. Working from the architect’s information, we developed a fully realised virtual interior and a series of photorealistic CGI images for prospective buyers.
The principal challenge was the fixed envelope. The original tank walls had to be retained, leaving the windows unusually high in relation to the interior. Our visualisations demonstrated how these elevated openings and new rooflights could instead become defining features, bringing abundant daylight into the entrance, kitchen, dining and living spaces.
Wide timber floors, simple plastered walls, soft curtains and a restrained palette of natural materials connect the interiors to the surrounding landscape. Furniture was selected to feel individual but understated, allowing the architecture to remain central. The resulting images gave buyers a convincing sense of the building’s possibilities and supported the successful marketing of the site.