THE SPACE
NOTTING HILL
A complete refurbishment of a light-filled triplex apartment, combining the grandeur of Notting Hill’s stucco-fronted architecture with clean contemporary detailing and flexible spaces designed to evolve with their owners.
THE DETAILS
Location: Notting Hill, London
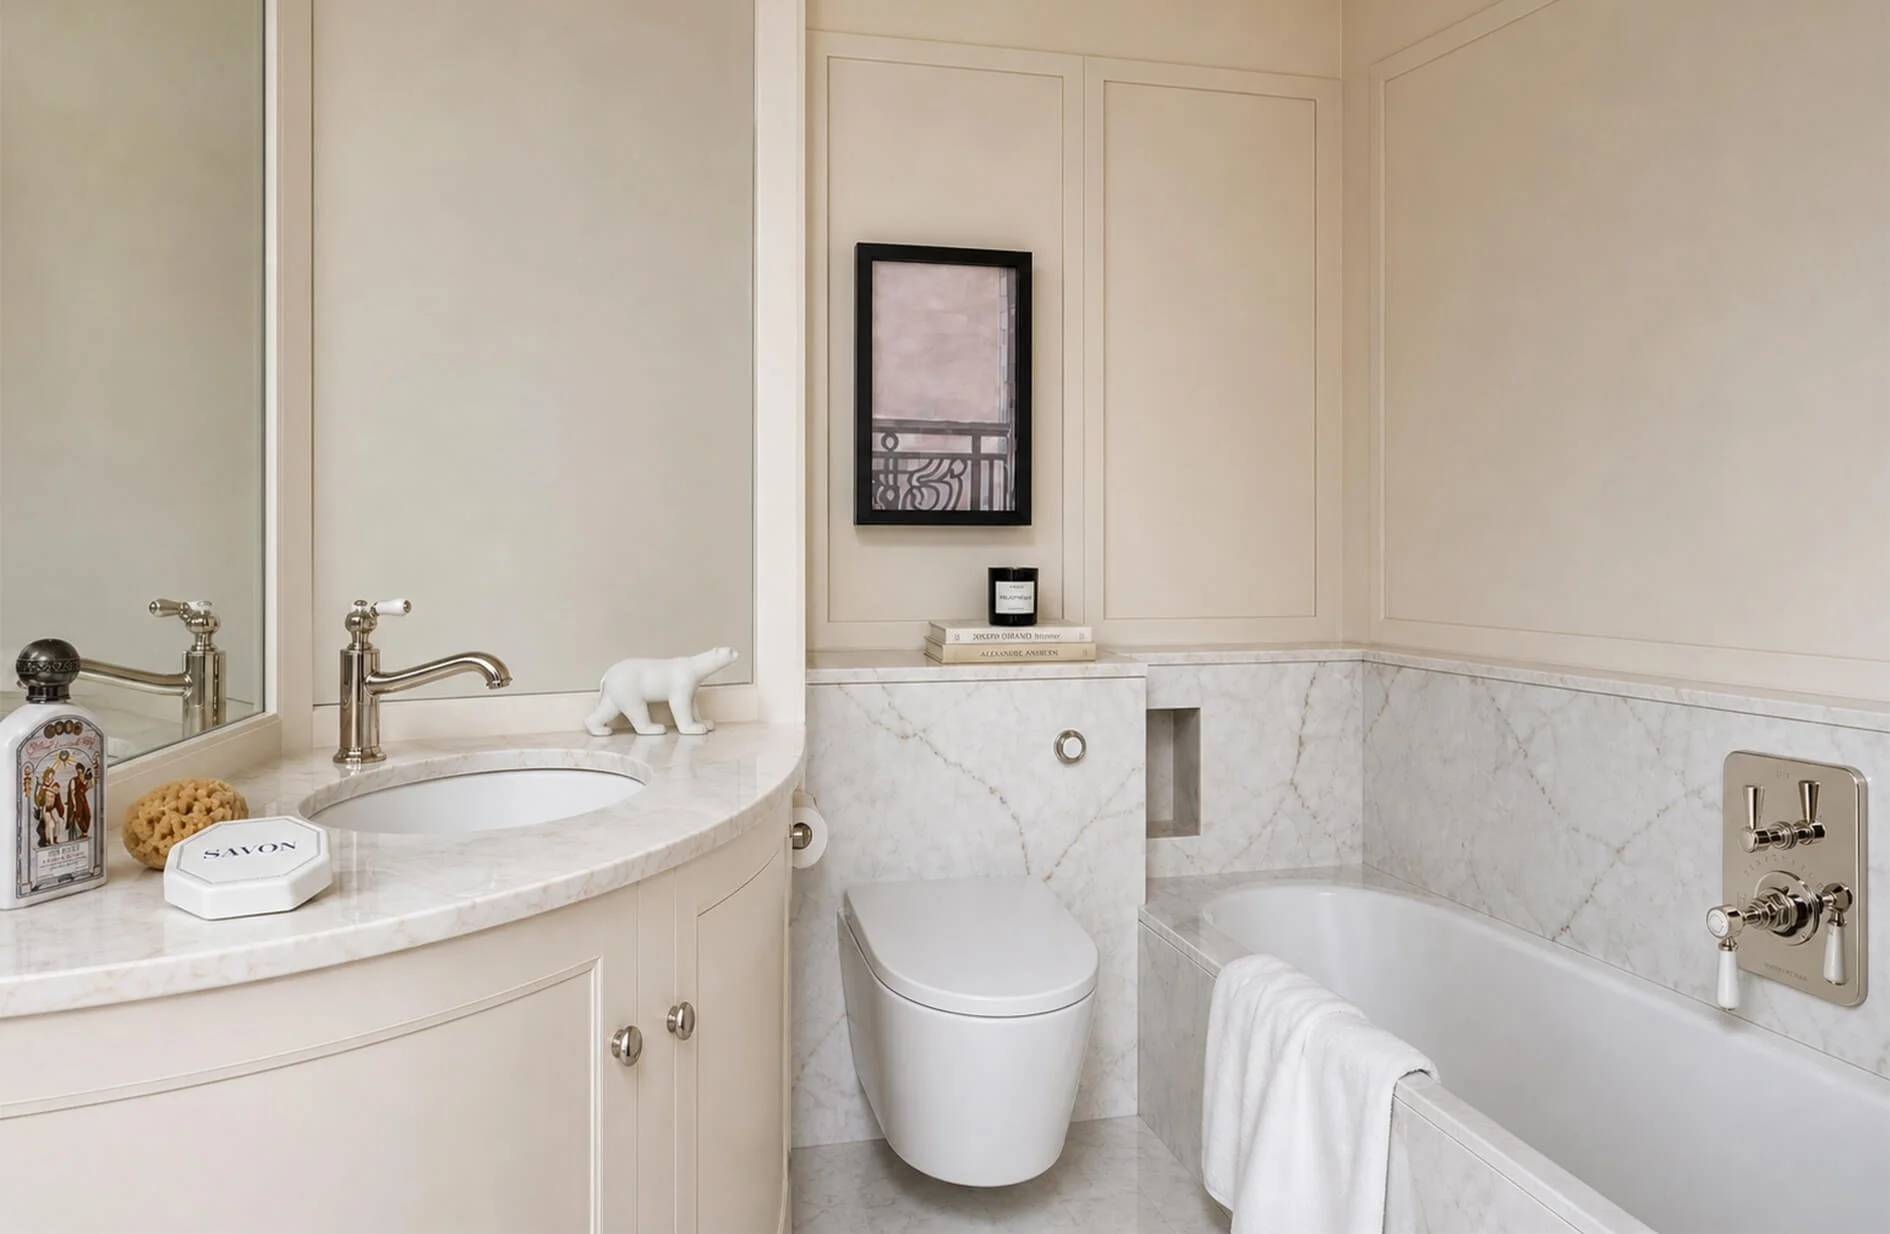
Project: Currently in progress. The images are renders of our CAD drawings.
Start Date: September 2026
The Design
Our clients approached us to reimagine a triplex apartment in Notting Hill. Its generous proportions, abundant natural light and exceptional location provided a strong starting point, but the layout needed to work harder for the way they live now while adapting to their future needs.
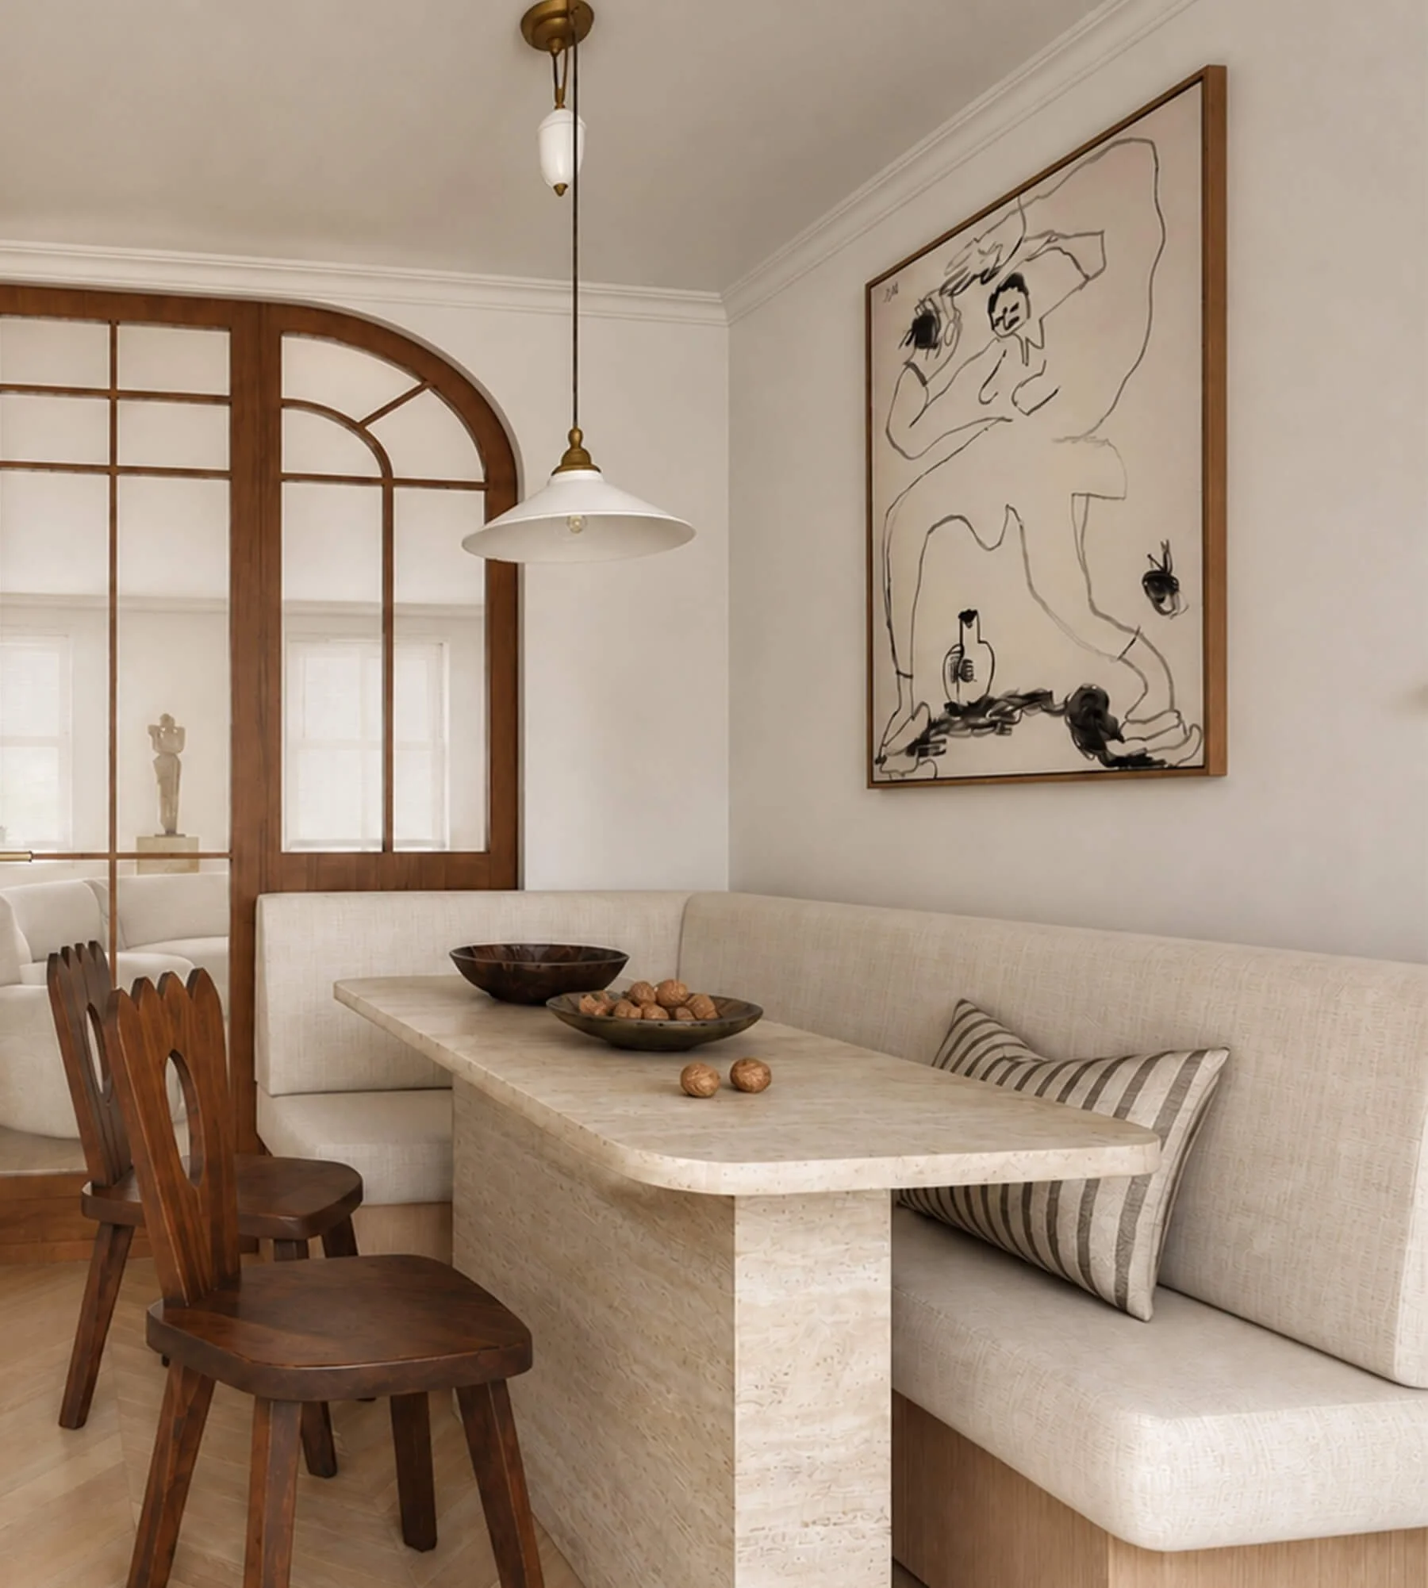
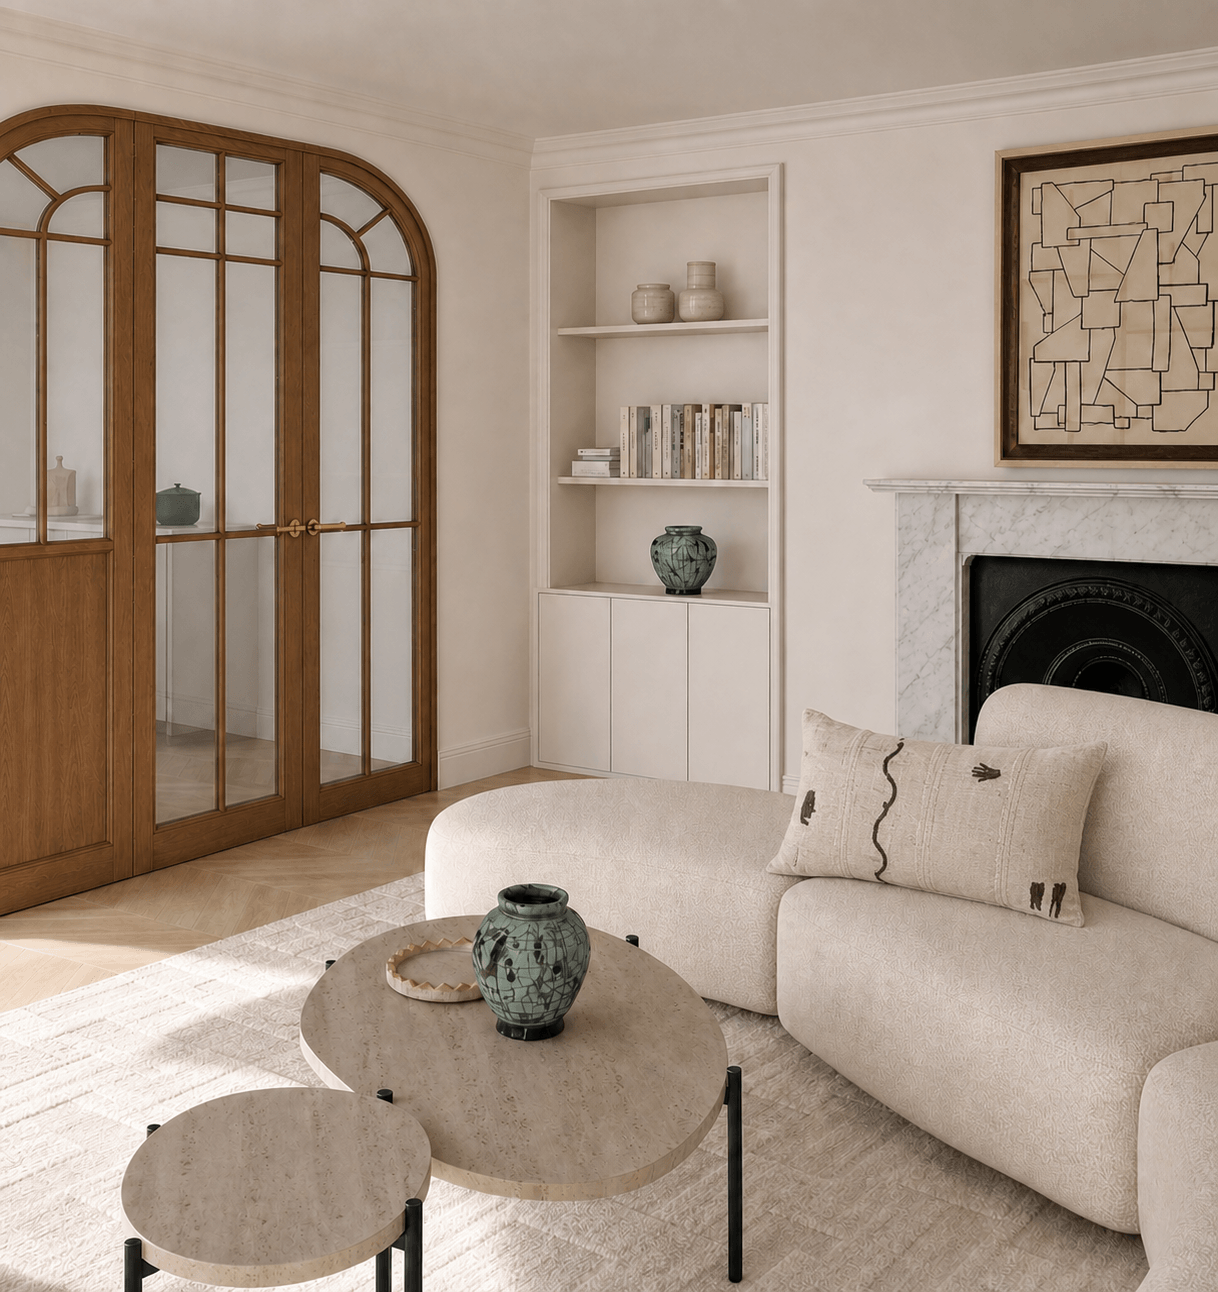
Having lived in France, the clients were drawn to the Haussmannian aesthetic and its sense of European heritage. Drawing on the crisp order of Notting Hill’s stucco-fronted architecture, the scheme creates a refined backdrop for their collection of contemporary design, balancing classical proportions with sleek contemporary detailing.
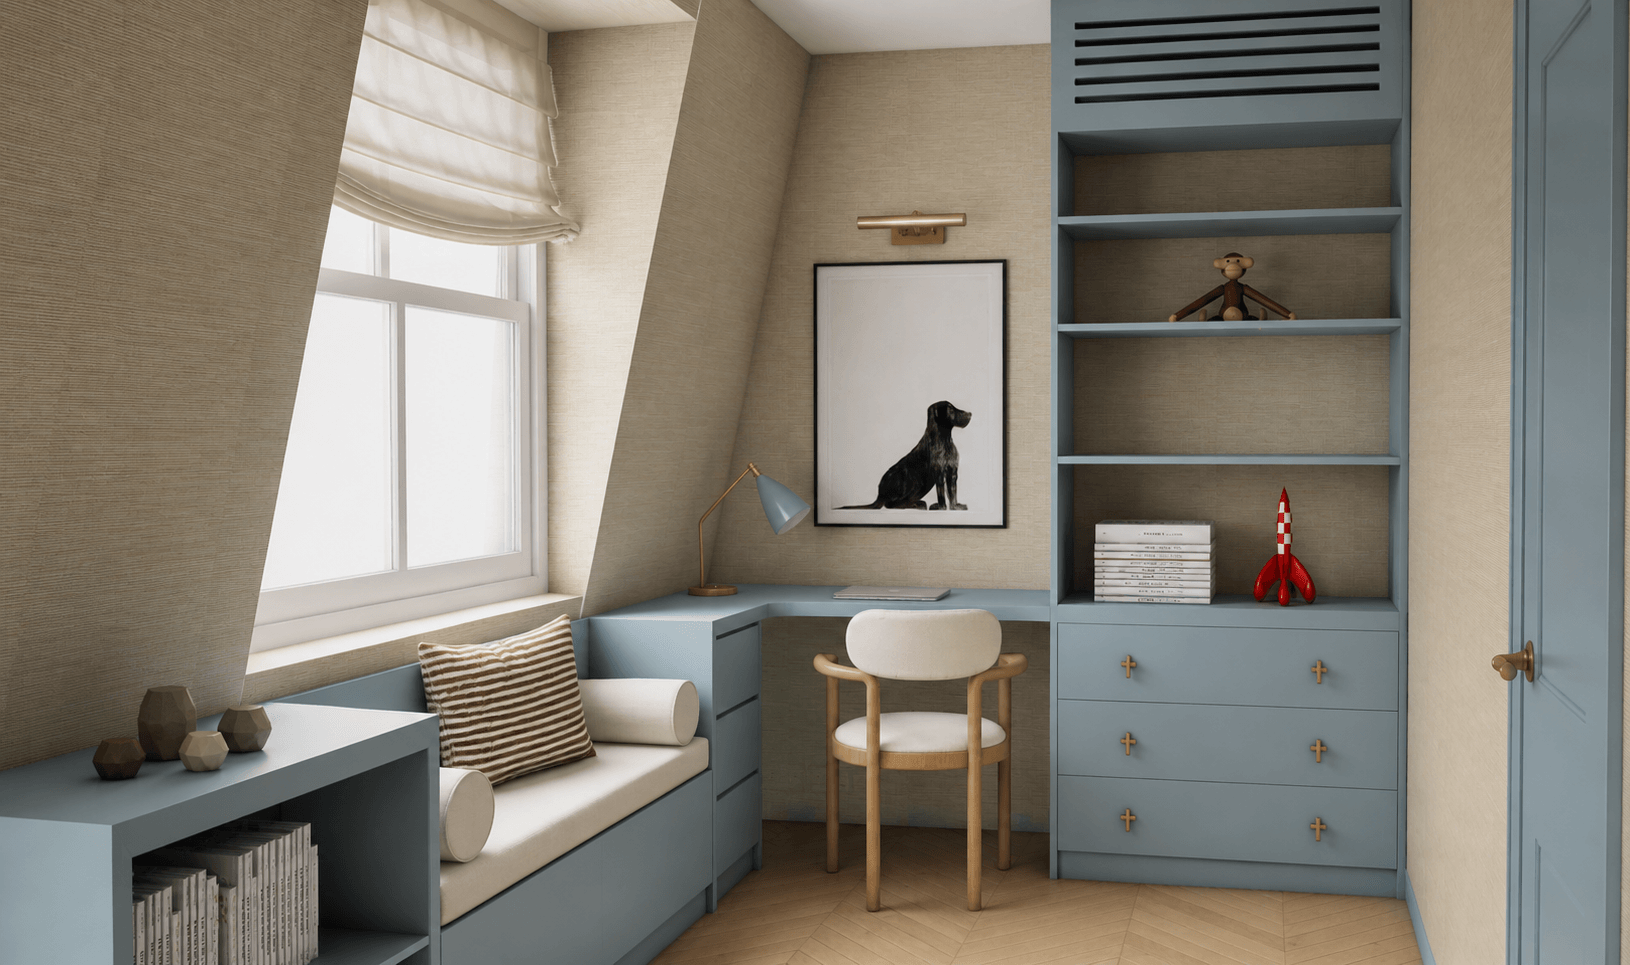
Careful space planning is the backbone of the project. We explored a series of layouts to maximise the apartment’s footprint and ensure that each room could accommodate more than one use. One room, for example, is designed to function as a study, accommodate overnight guests and potentially become a nursery in the future. Bespoke joinery and precisely planned furniture allow the room to adapt without compromising the interior’s sense of order and coherence.
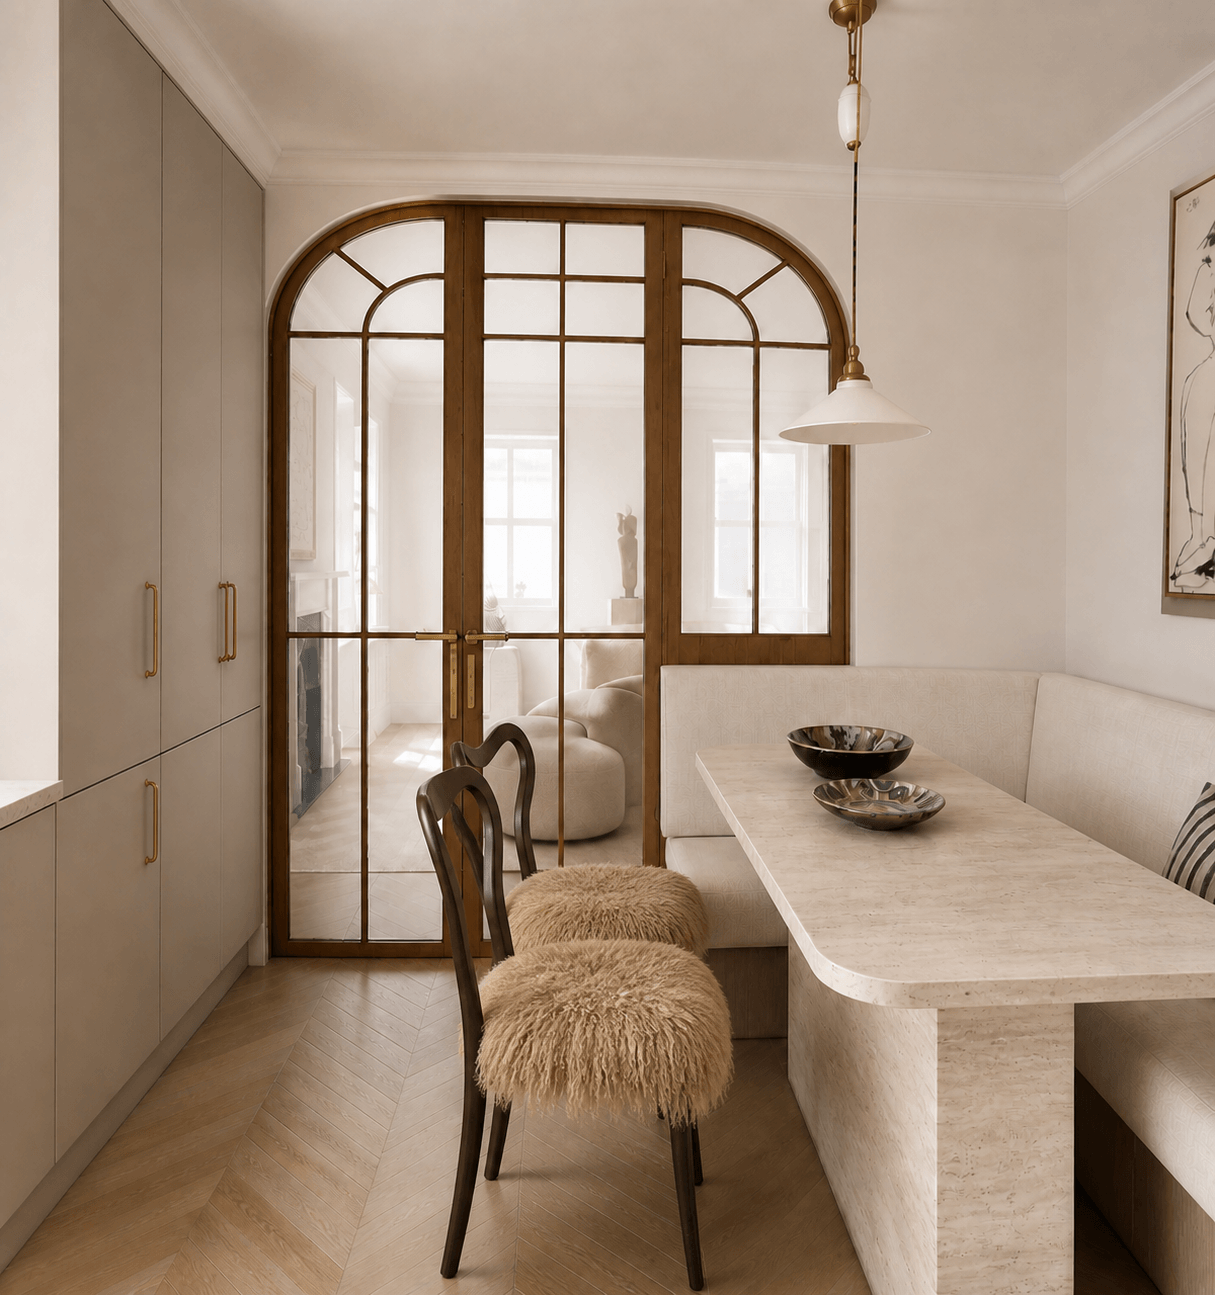
The kitchen was considered with equal care. As the clients enjoy hosting and entertaining, we tested several arrangements to understand how each would affect circulation, storage and the relationship between the kitchen and the surrounding living spaces.
The architectural palette is subdued, led by layered, soft, pink-toned neutrals and grounded by polished brass hardware and warm timber. Together, these elements create an interior that feels refined but relaxed.
Construction started in Autumn 2026. The images shown are renders developed directly from our detailed CAD drawings and illustrate different iterations explored during the design process, including the scheme now being realised.