THE SPACE
KENSINGTON
THE DETAILS
Location: Kensington, London
Project: Completed
The Design
A 1960s renovation had stripped this Victorian family home of much of its architectural identity. Our approach was to restore a sense of proportion and craftsmanship while retaining the most interesting layers of its later history.
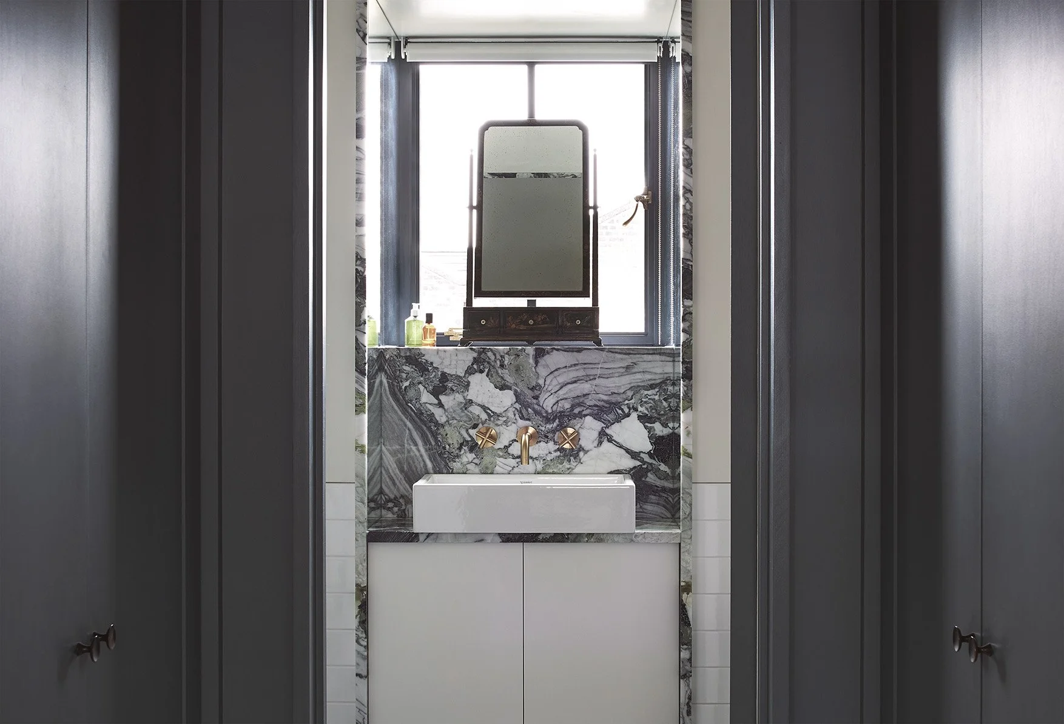
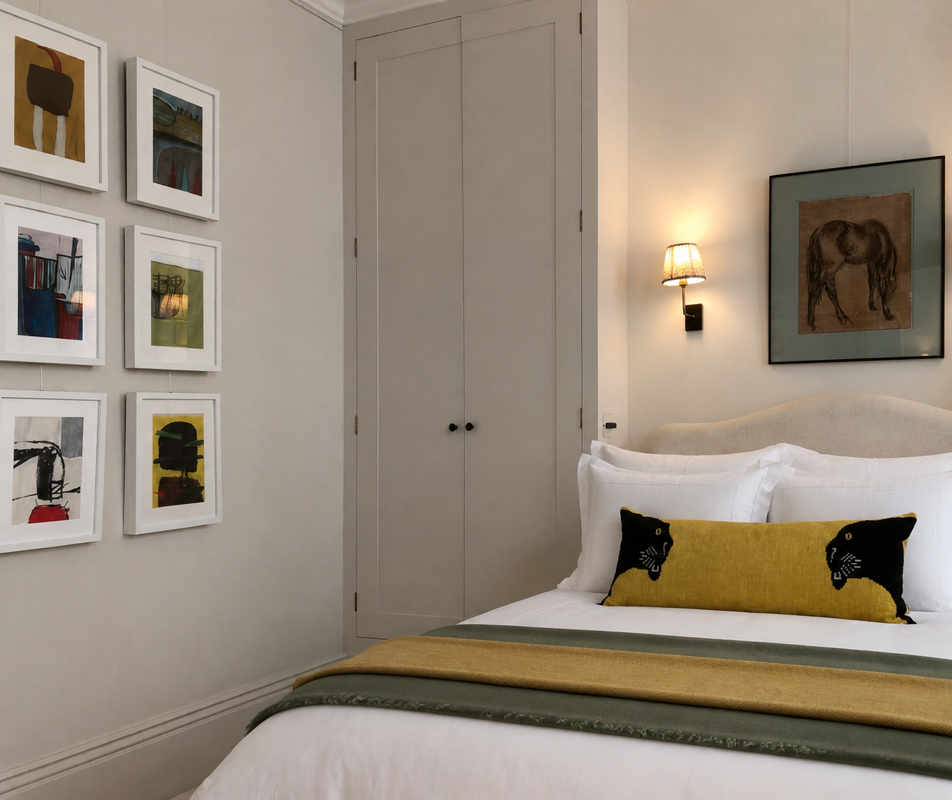
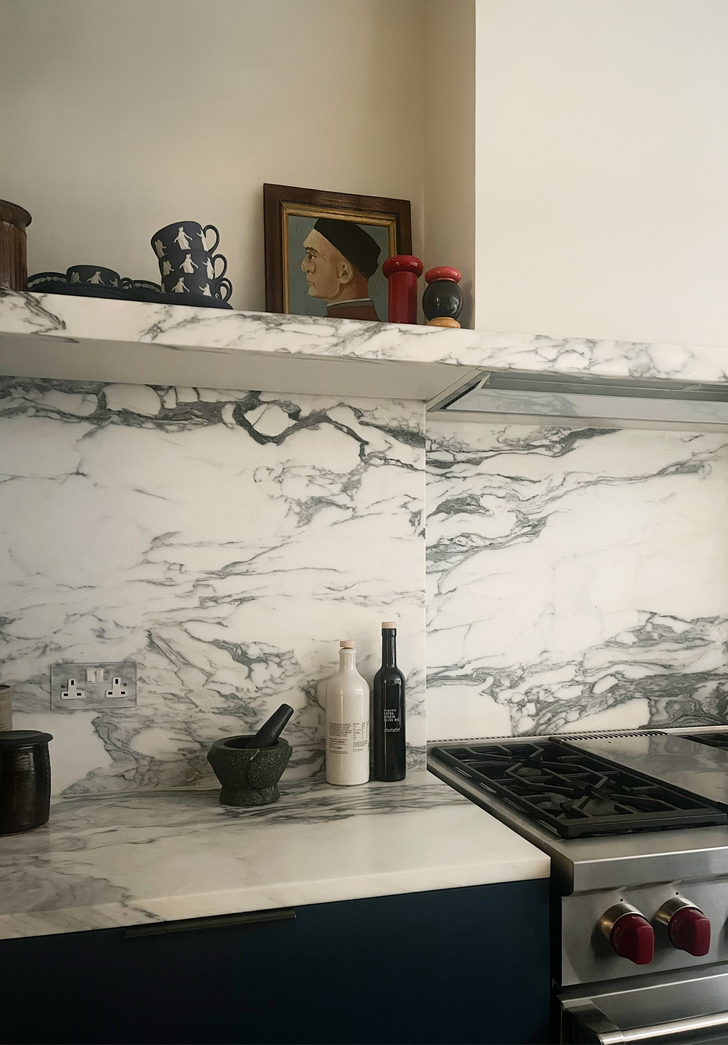
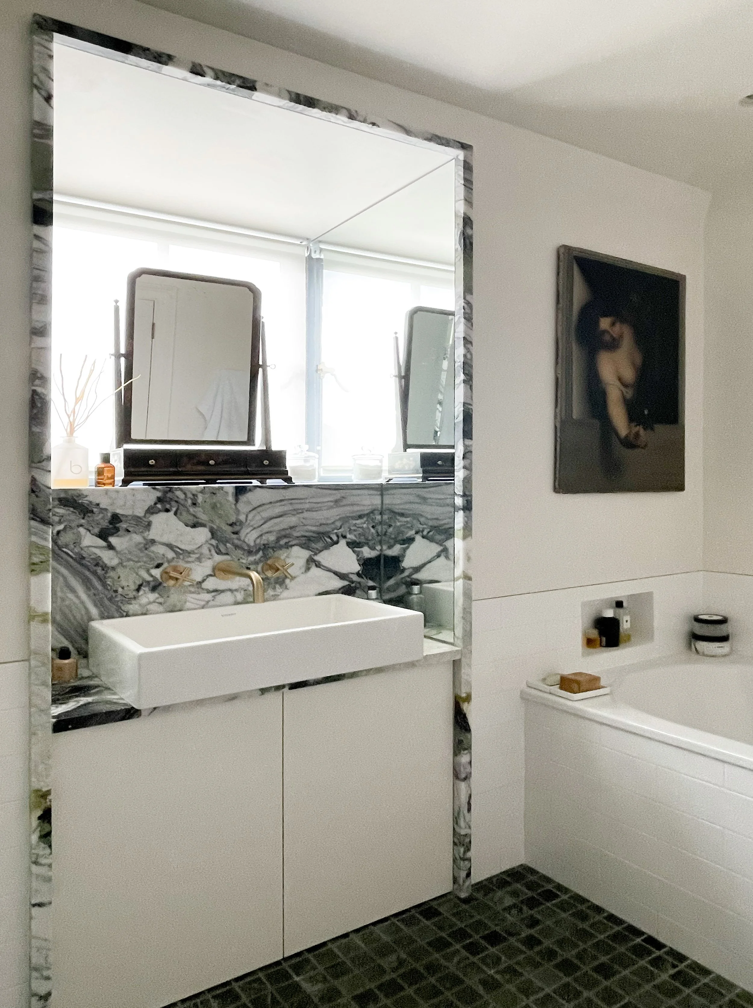
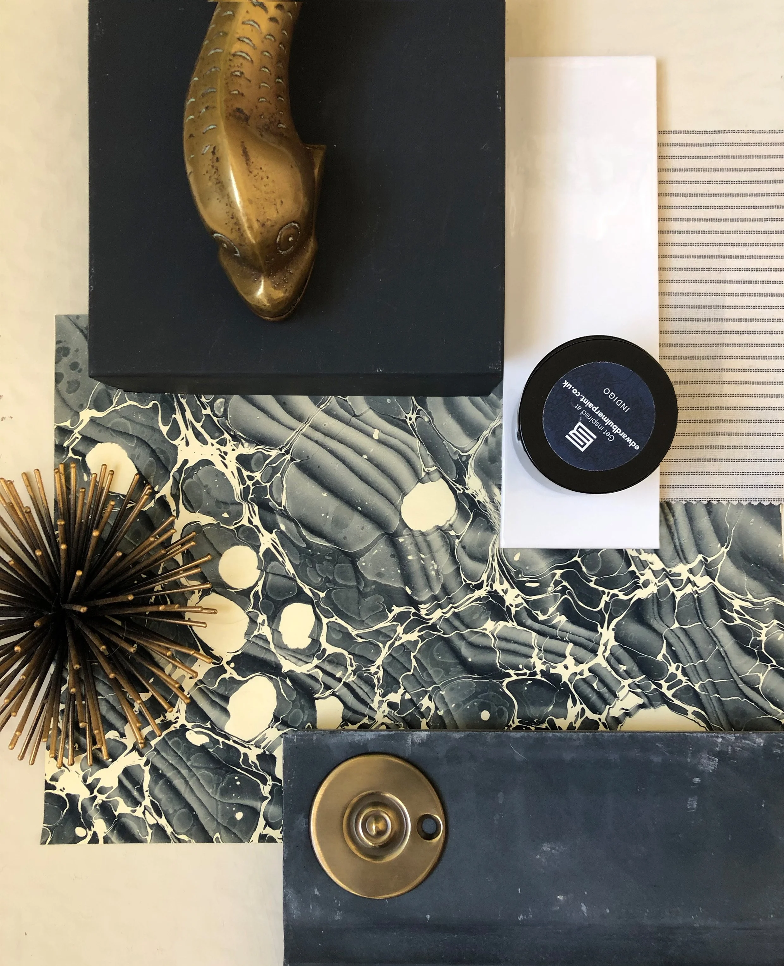
Detailed cornicing, skirting boards, architraves and panelled doors were reinstated across the principal floors. The existing 1960s bronze hardware was carefully preserved and repeated throughout the new joinery, creating an intentional link between different periods. In the kitchen, deep blue cabinetry is paired with richly veined Arabescato marble, with practical elements such as sockets incorporated as discreetly as possible.
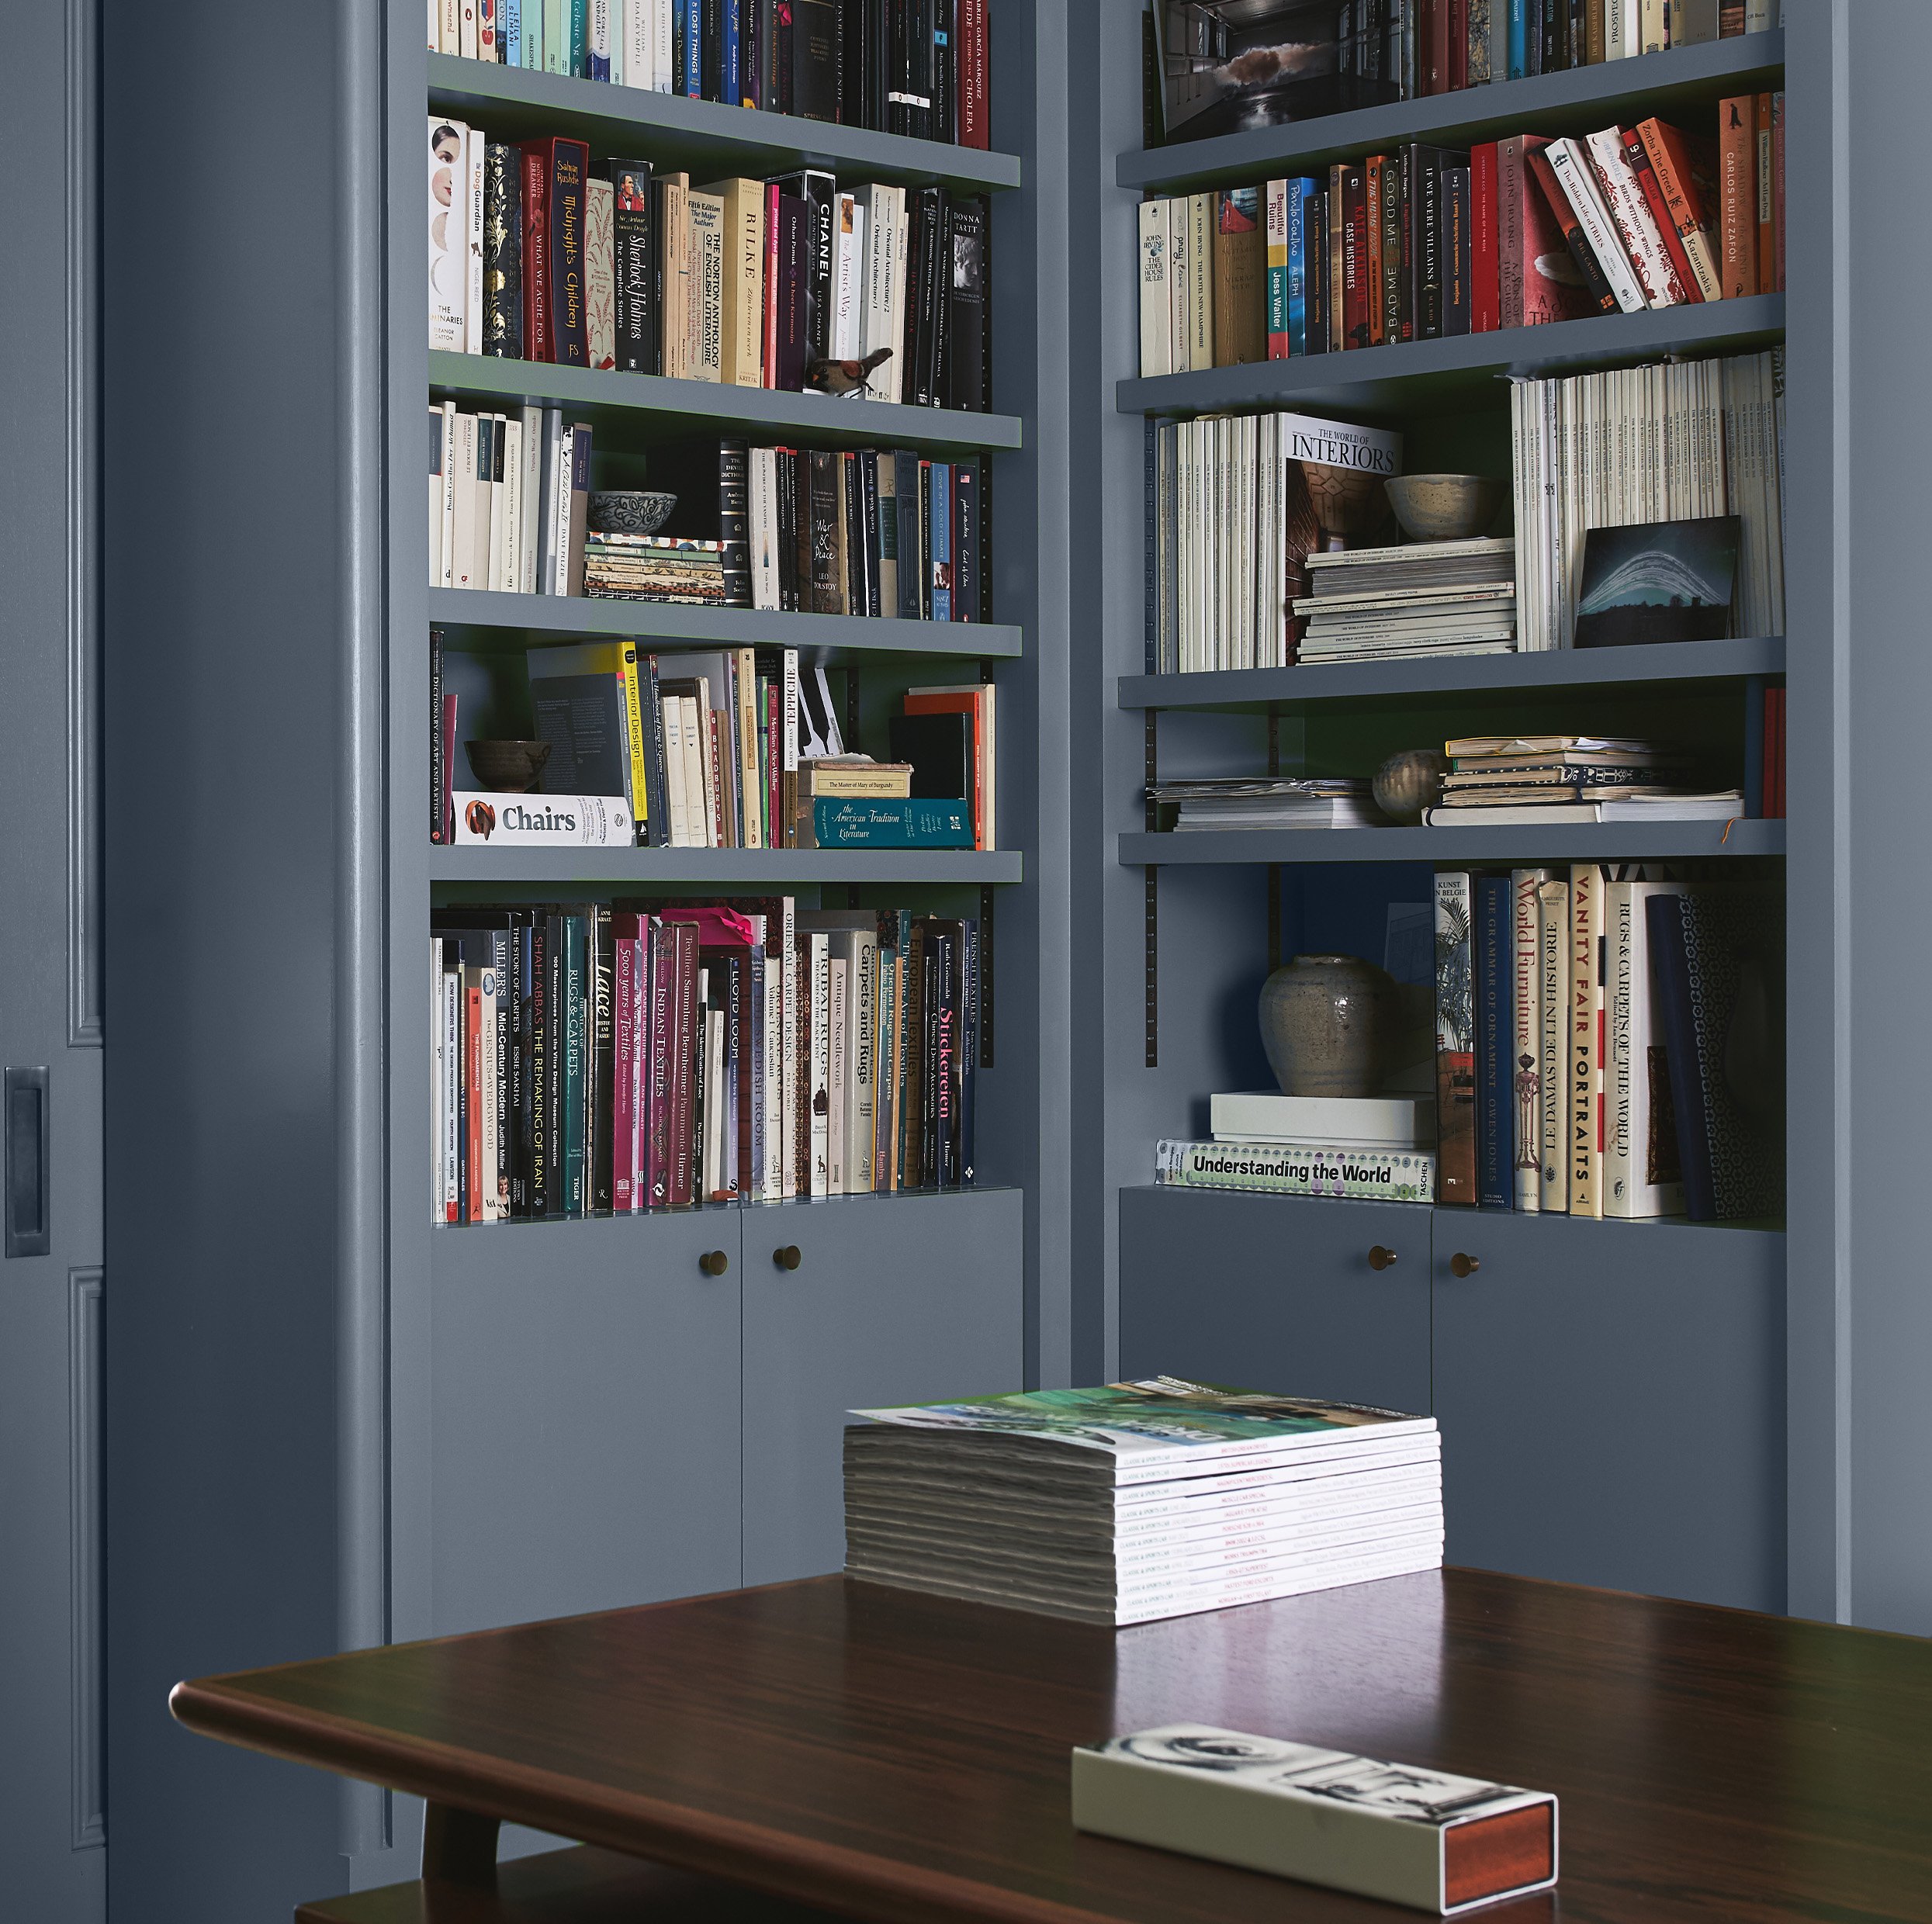
The lower-ground-floor study is lined with bespoke cabinetry, combining generous book storage with an inviting place to work. The cabinetry also conceals a murphy bed, easily transforming this room into an additional guest bedroom.
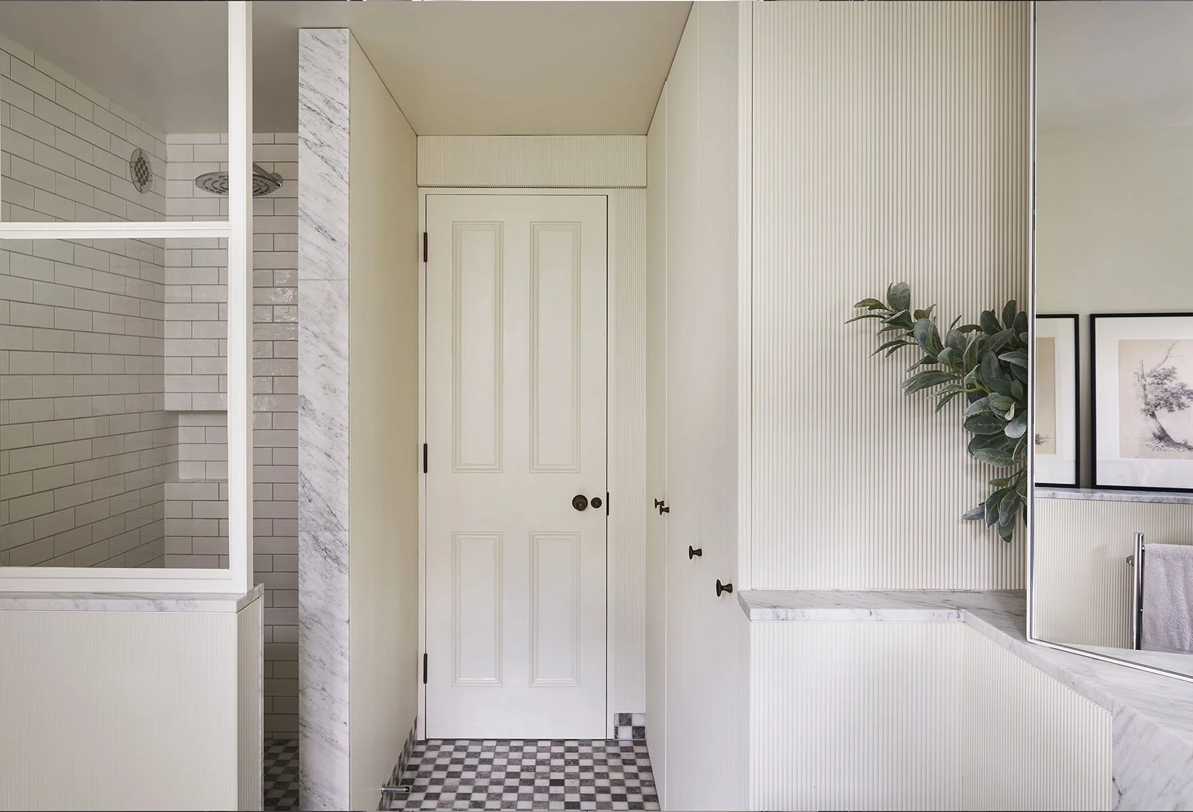
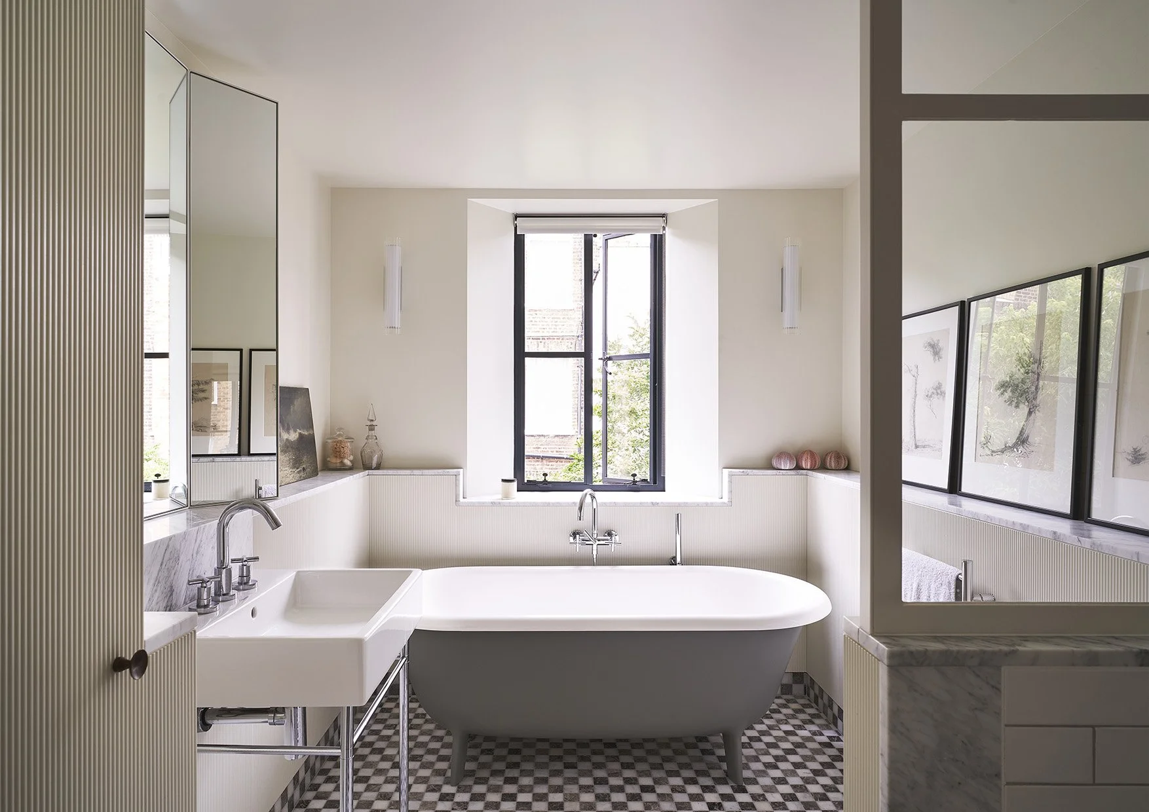
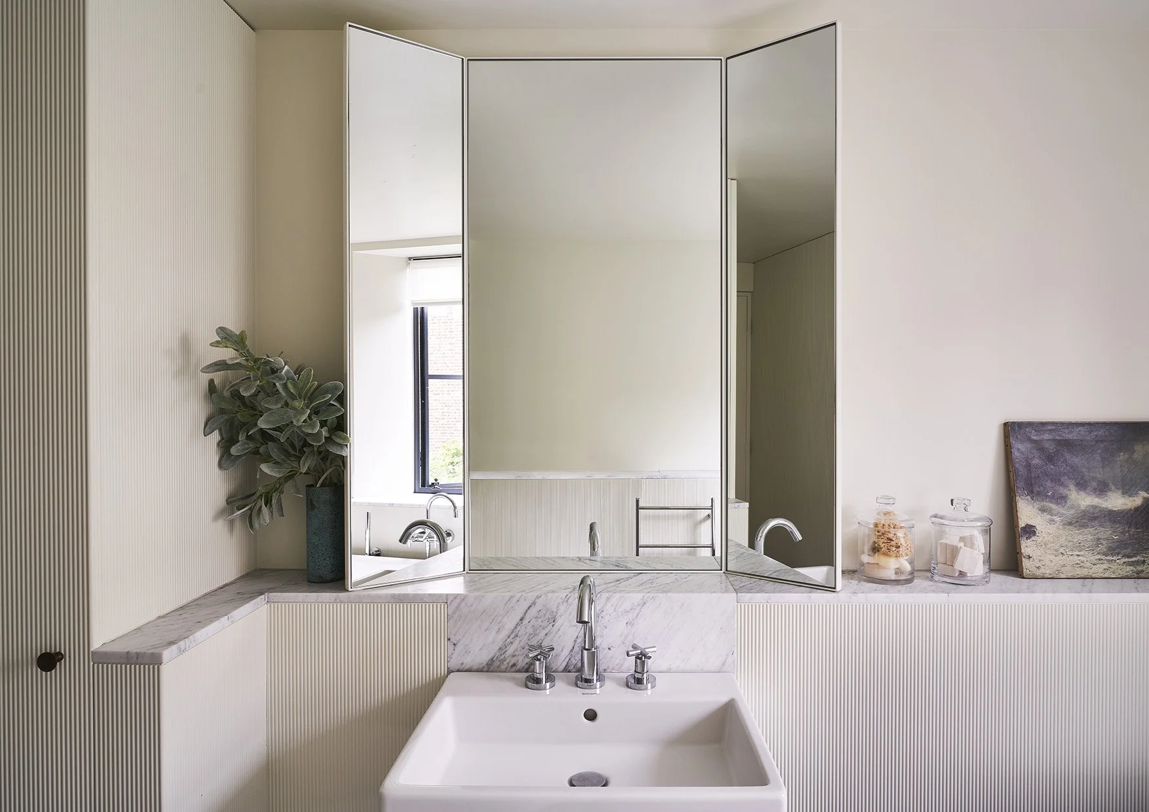
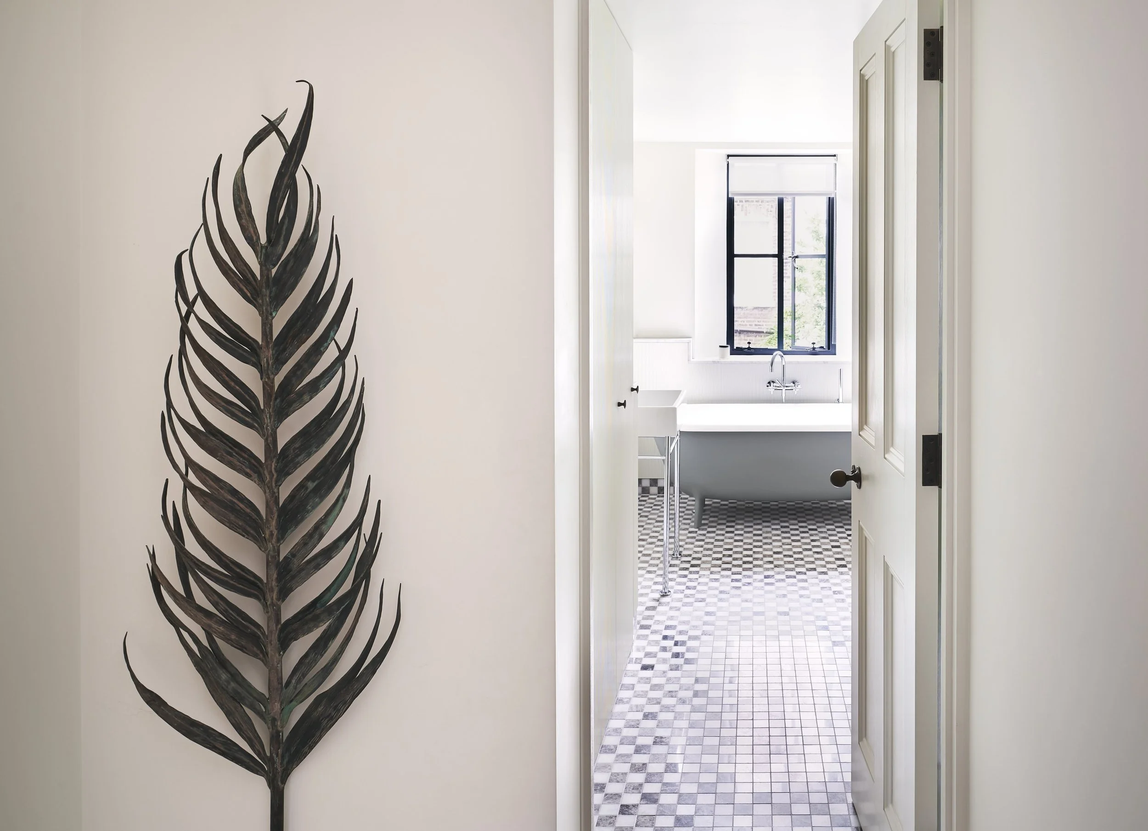
In the narrow family bathroom, finely reeded panelling conceals pipework and storage, while a chequerboard marble floor continues onto the skirting to visually widen the room.
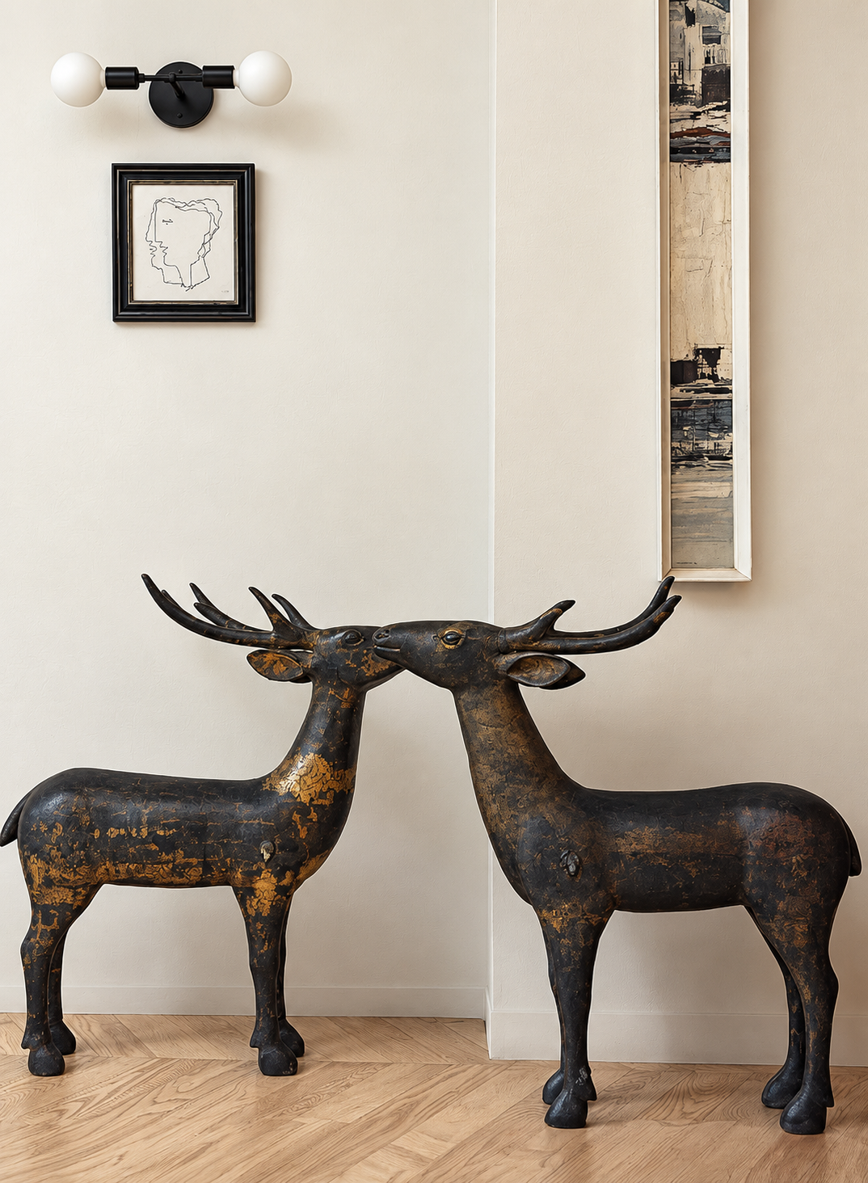
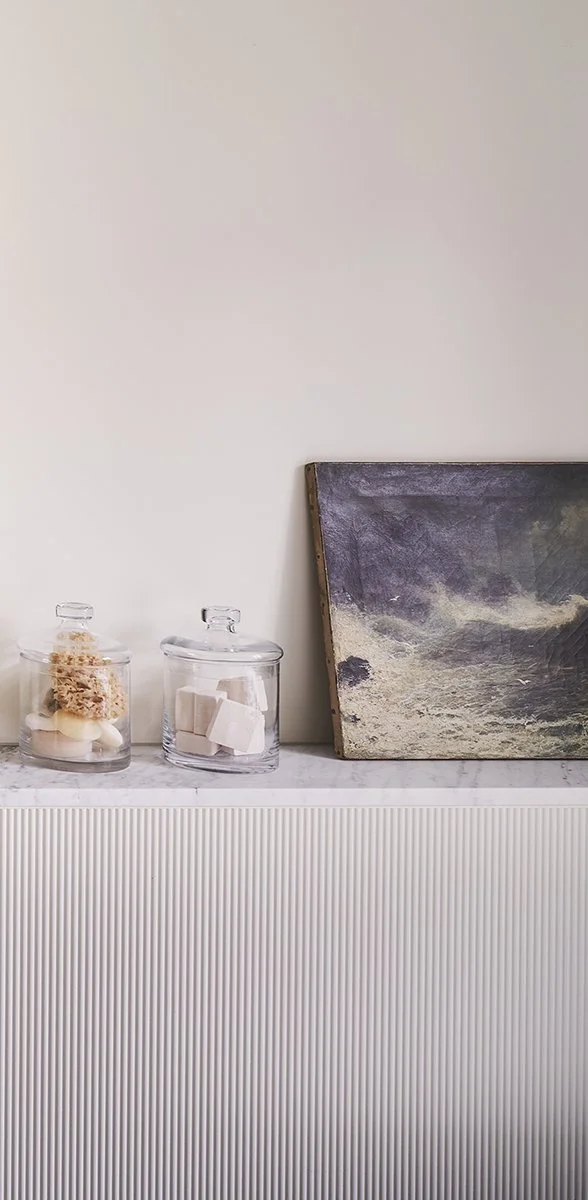
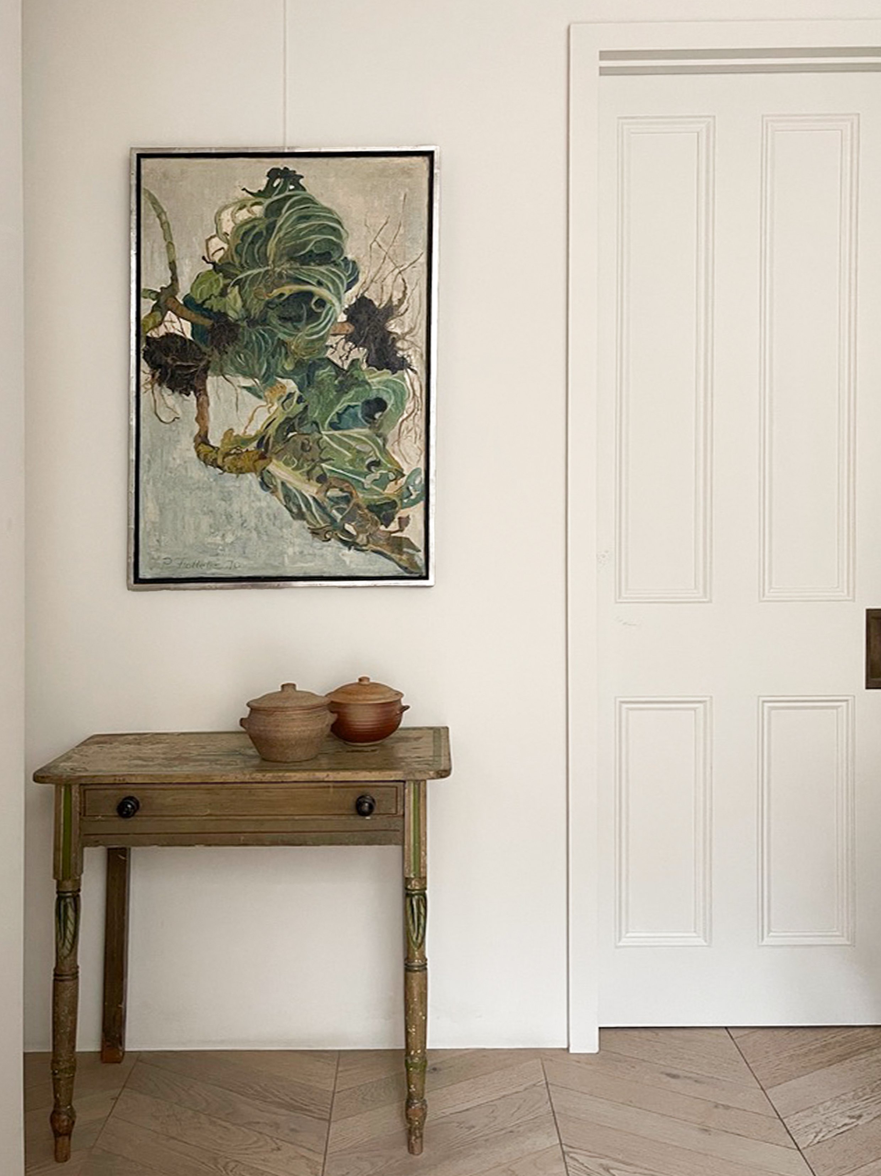
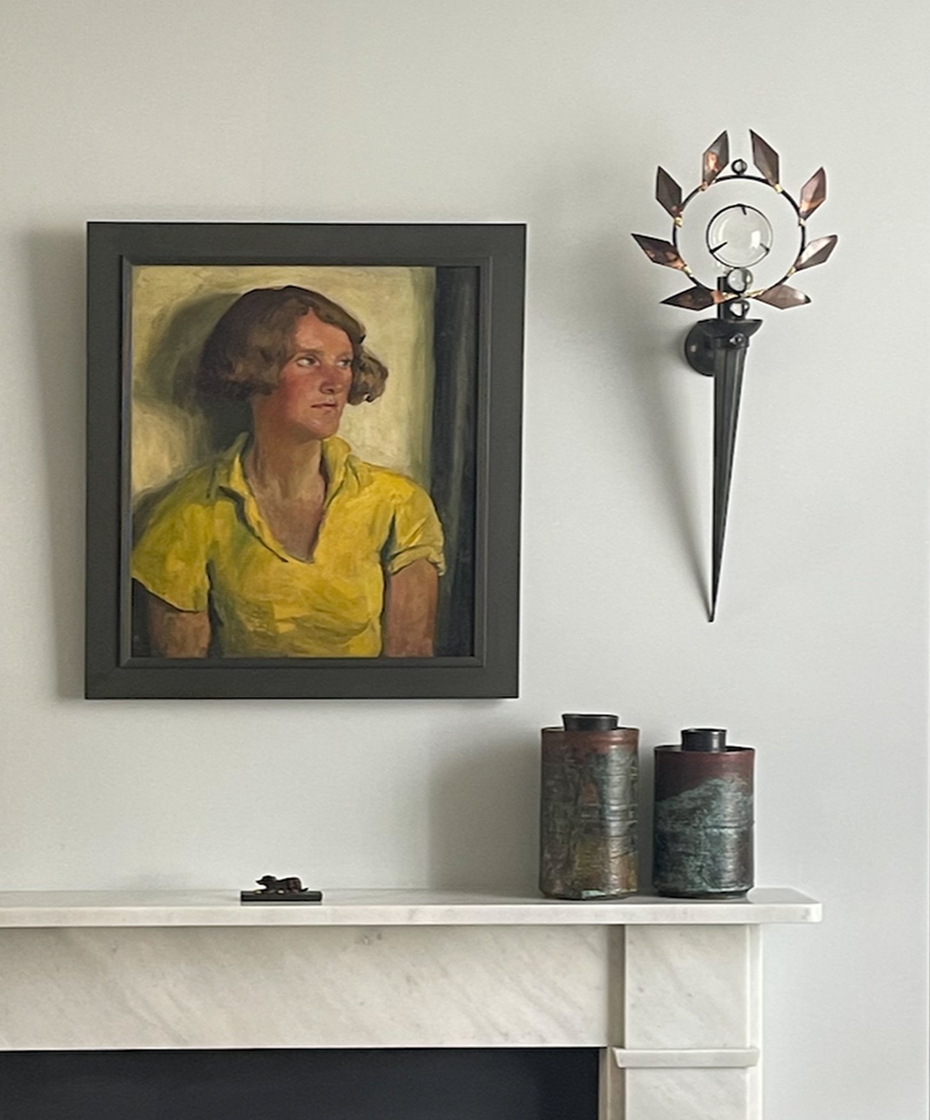
Antiques, studio pottery and a carefully assembled art collection bring further individuality. The result is a warm, layered home in which Victorian architecture, mid-century pieces and contemporary craftsmanship sit comfortably together.